Features & Amenities

Interior

  • Total Bedrooms

    4

  • Bathrooms

    3

  • 1/2 Bathrooms

    1

  • Above Grade Finished Area

    3100.0

  • Basement YN

    YES

  • Cooling YN

    YES

  • Cooling

    Central Air

  • Fireplace YN

    YES

  • Heating YN

    YES

  • Heating

    Natural Gas, Forced Air, Fireplace(s)

  • Main Level Bedrooms

    1

  • Pet friendly

    N/A

Exterior

  • Garage

    Yes

  • Garage spaces

    2

  • Construction Materials

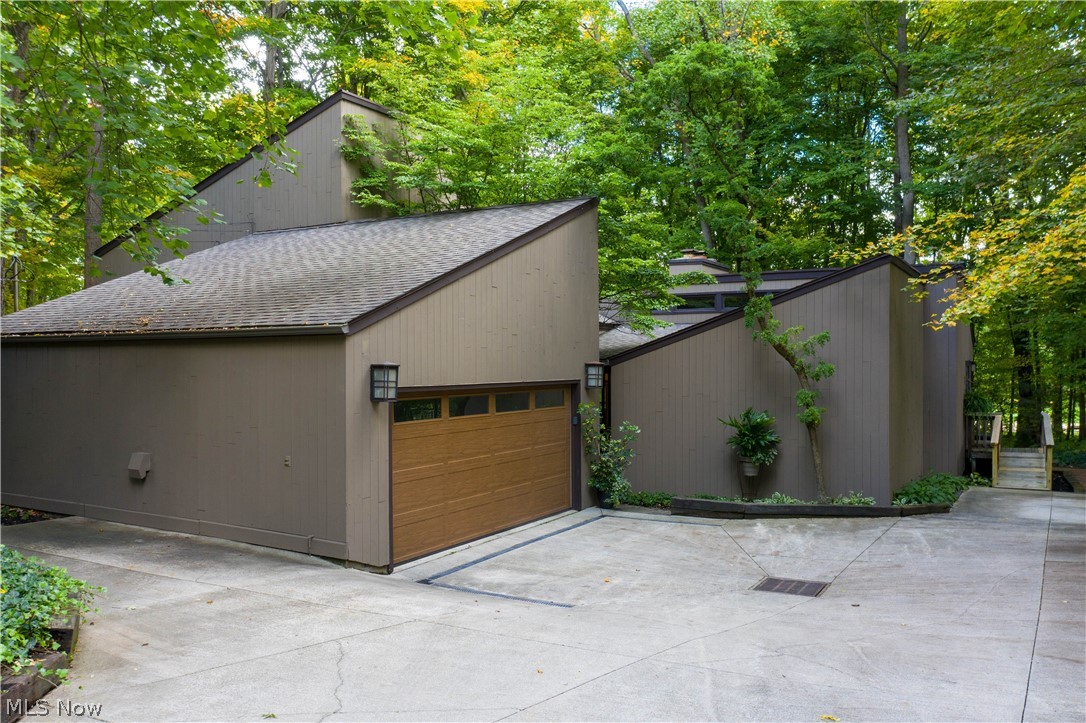
    Cedar

  • Parking

    Attached, Garage, Garage Door Opener, Other, Paved

  • Patio and Porch Features

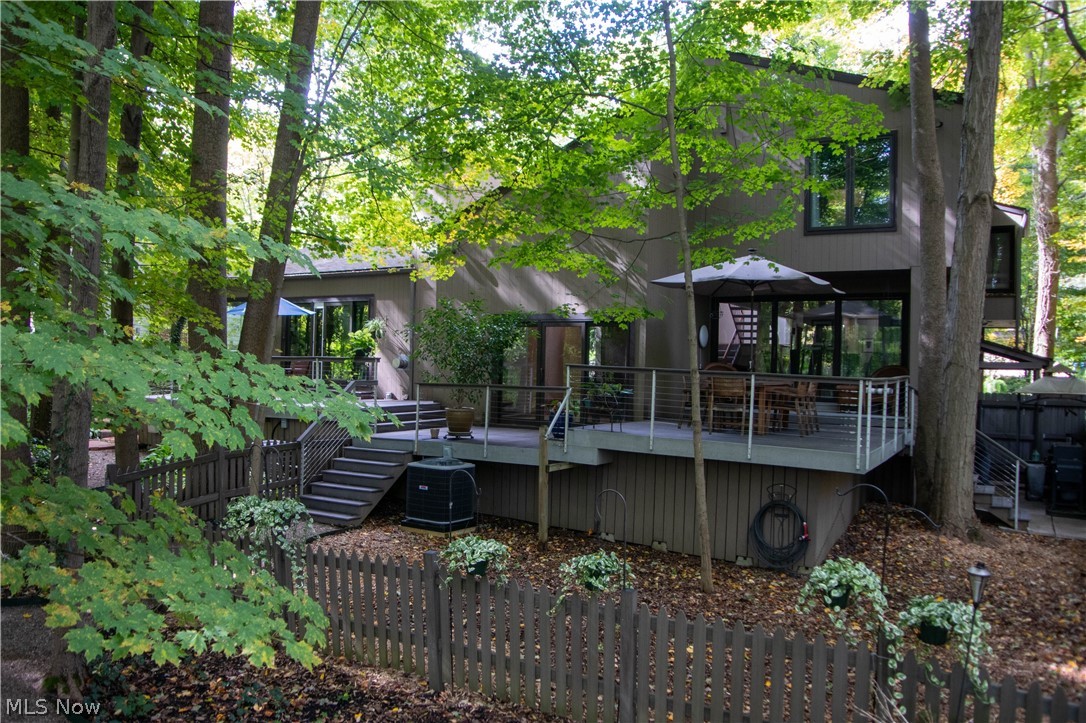
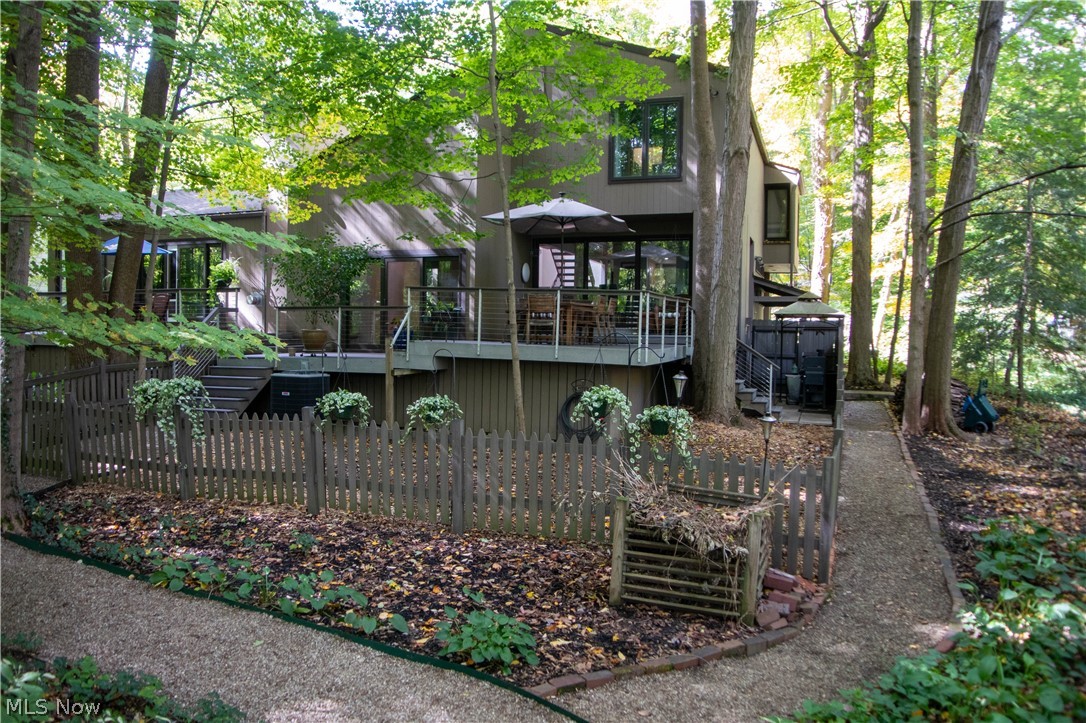
    Deck, Porch

  • Pool

    No

  • View

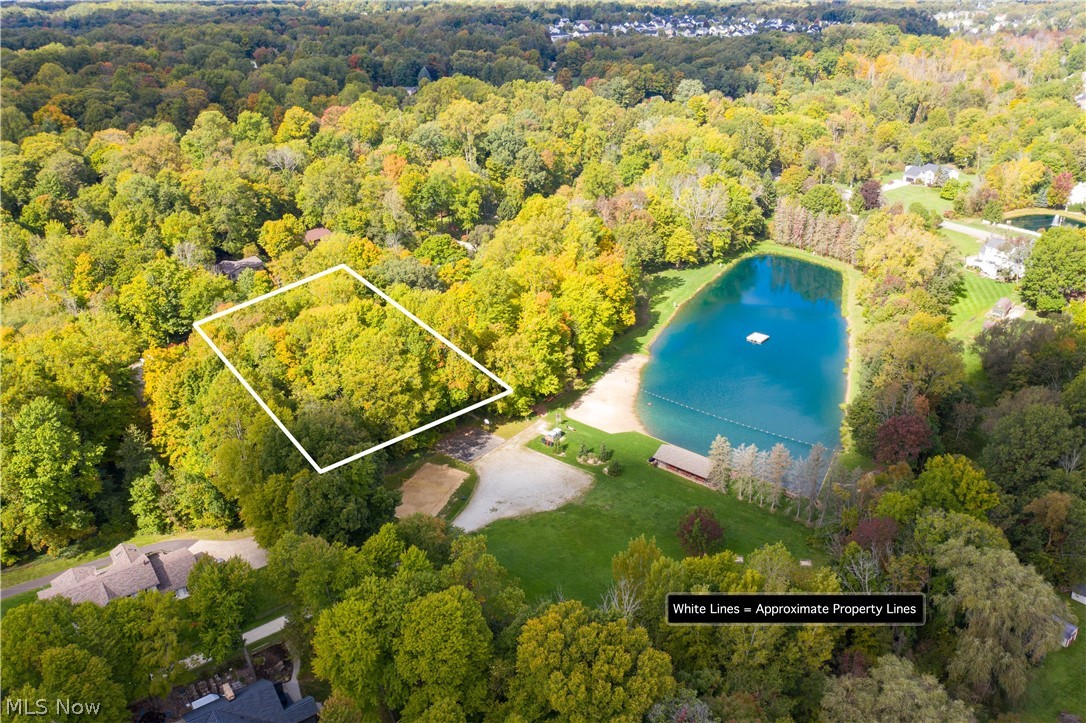
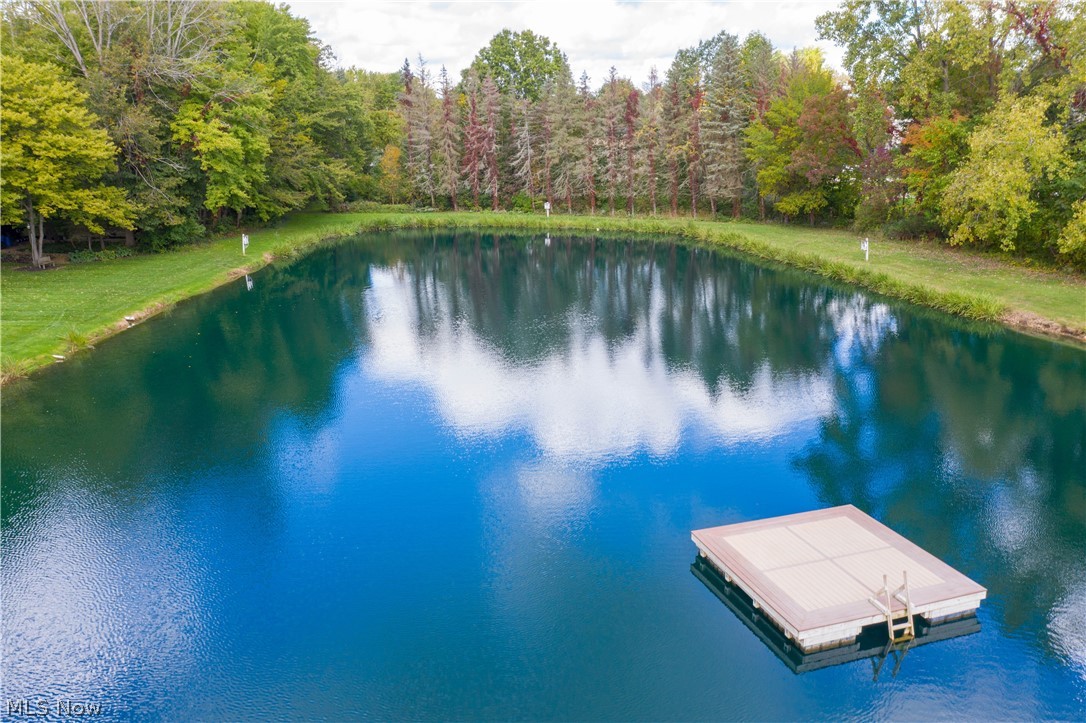
    Trees/Woods, Water

Area & Lot

  • Lot Features

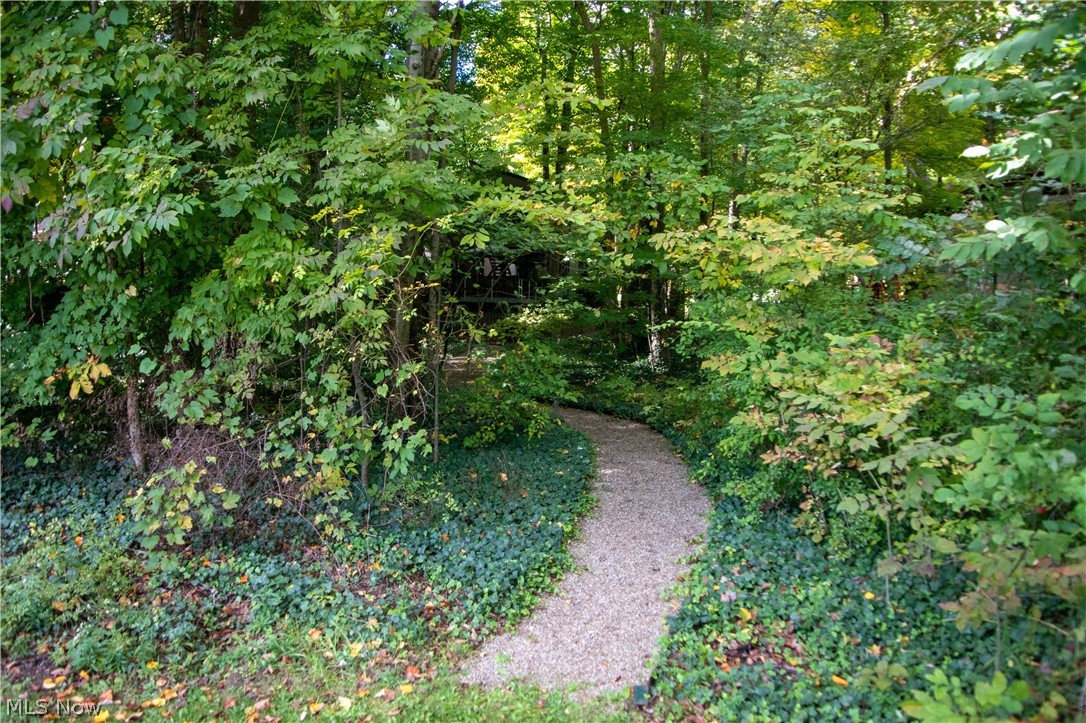
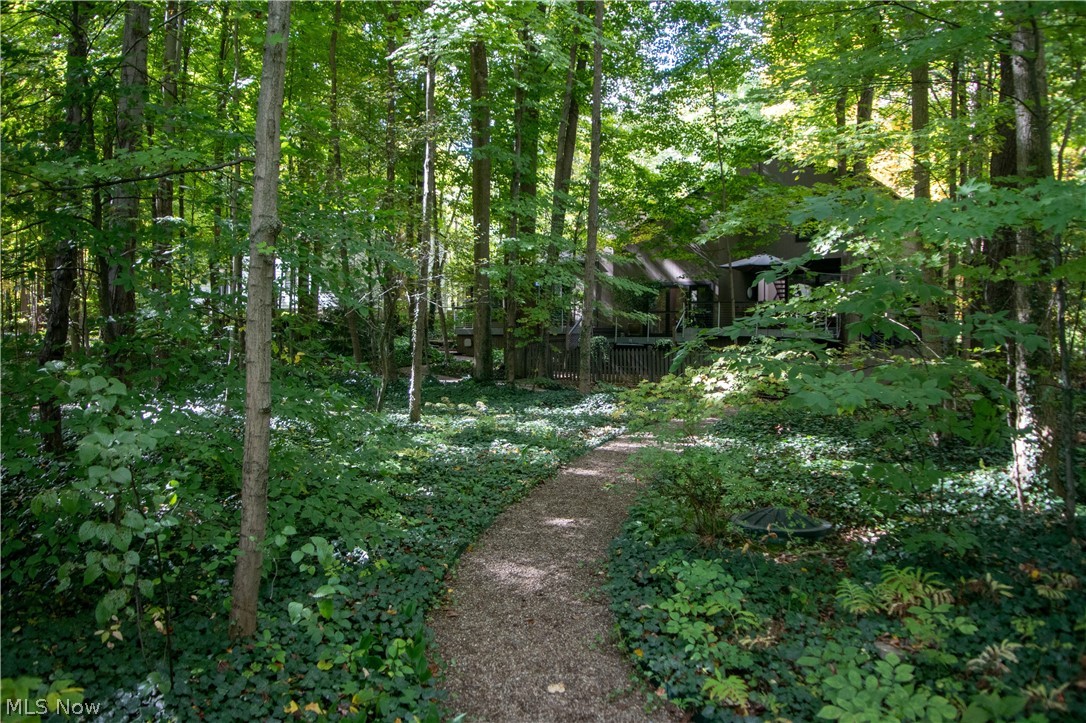
    Wooded

  • Lot Size(acres)

    0.573

  • Property Type

    Residential

  • Property Sub Type

    Single Family Residence

  • Architectural Style

    Contemporary

Price

  • Sales Price

    $350,000

  • Tax Amount

    $5,602

  • Financing Options

    Cash, Conventional, FHA, VA Loan

  • Sq. Footage

    4,192

  • Price/SqFt

    $83

HOA

  • Association

    No

School District

  • Elementary School

    Copley-Fairlawn CSD - 7703

  • Middle School

    N/A

  • High School

    N/A

Property Features

  • Stories

    2

  • Sewer

    Septic Tank

  • Water Source

    Well

Schedule a Showing

Showing scheduled successfully.

<
>
IN PERSON
VIA CHAT

What is 3 + 4 ?


Change time

Mortgage calculator

Estimate your monthly mortgage payment, including the principal and interest, property taxes, and HOA. Adjust the values to generate a more accurate rate.

Your payment

Principal and Interest:

$

Property taxes:

$

HOA fees:

$

Total loan payment:

$

Total interest amount:

$

Location

County

Summit

Elementary School

Copley-Fairlawn CSD - 7703

Middle School

High School

Listing Courtesy of Lesa Lillibridge, Keller Williams Chervenic Rlty

RealHub Information is provided exclusively for consumers' personal, non-commercial use, and it may not be used for any purpose other than to identify prospective properties consumers may be interested in purchasing. All information deemed reliable but not guaranteed and should be independently verified. All properties are subject to prior sale, change or withdrawal. RealHub website owner shall not be responsible for any typographical errors, misinformation, misprints and shall be held totally harmless.

Agent Gregory Sharier

AGENT

Gregory Sharier

Call Gregory today to schedule a private showing.


* Listings on this website come from the FMLS IDX Compilation and may be held by brokerage firms other than the owner of this website. The listing brokerage is identified in any listing details. Information is deemed reliable but is not guaranteed. If you believe any FMLS listing contains material that infringes your copyrighted work please click here to review our DMCA policy and learn how to submit a takedown request.© 2024 FMLS.
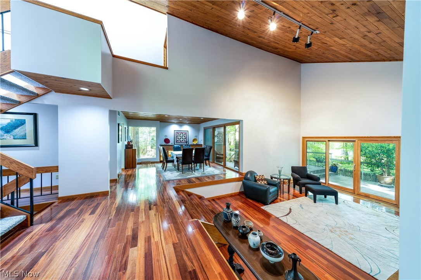
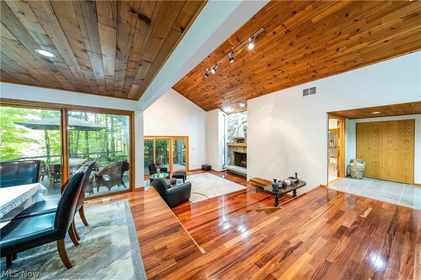
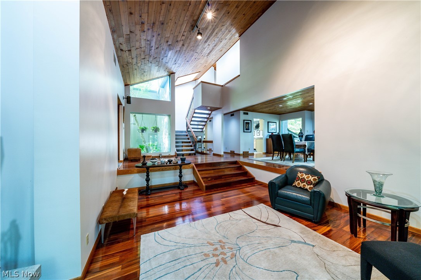
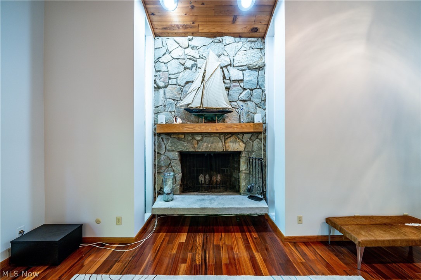
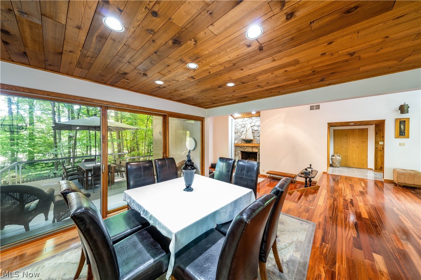
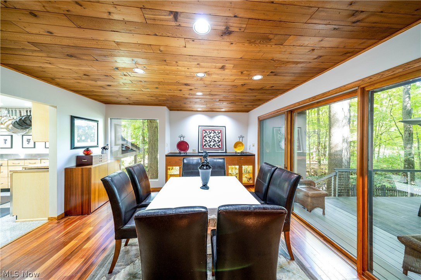
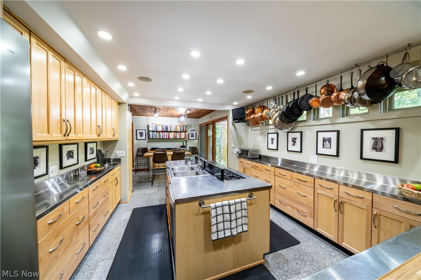
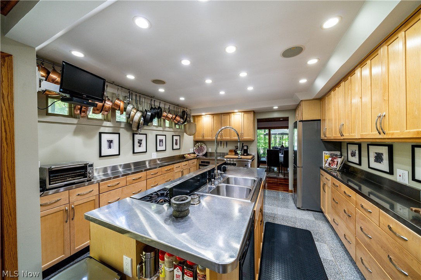
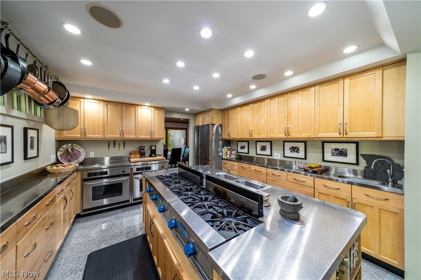
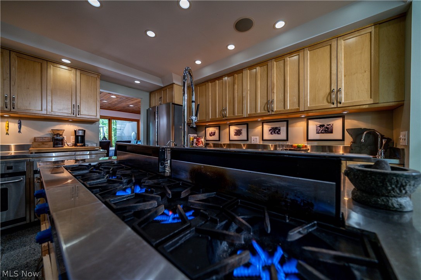
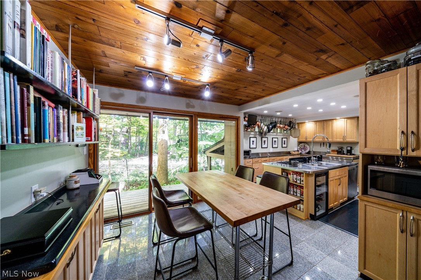
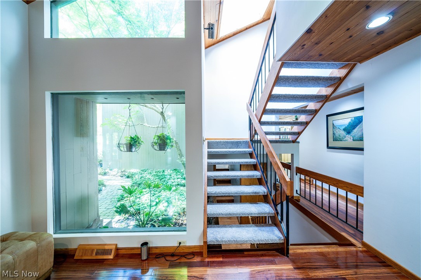
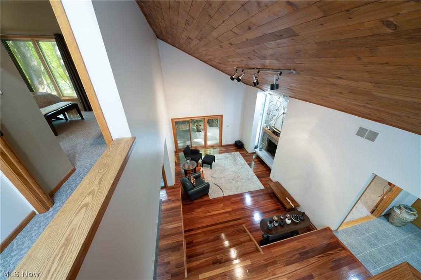
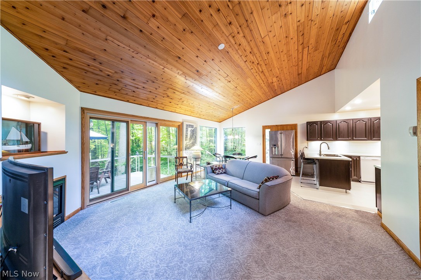
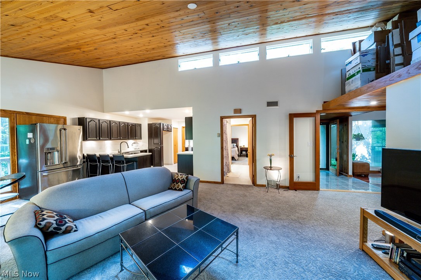
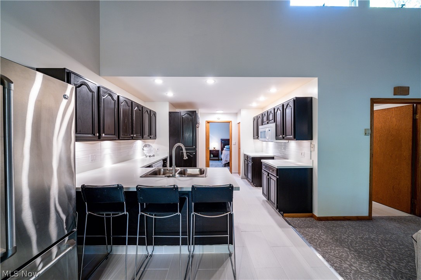
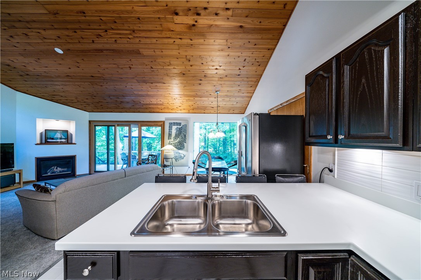
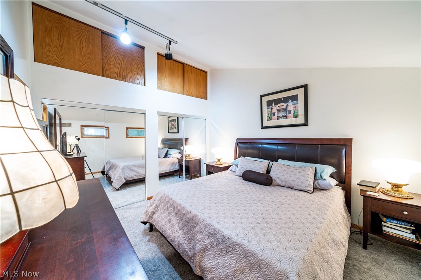
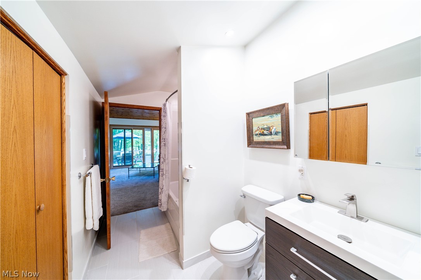
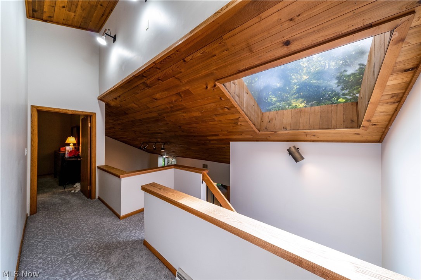
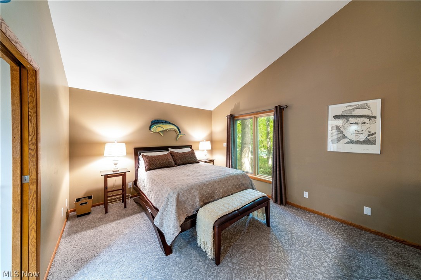
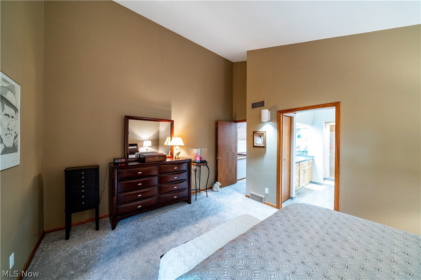
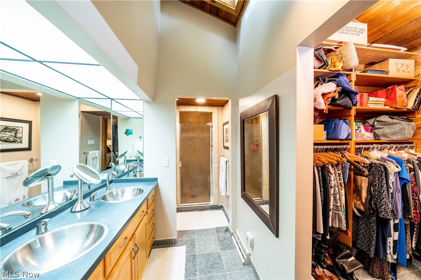
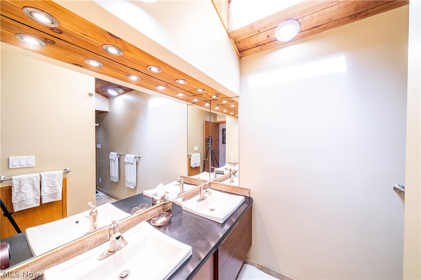
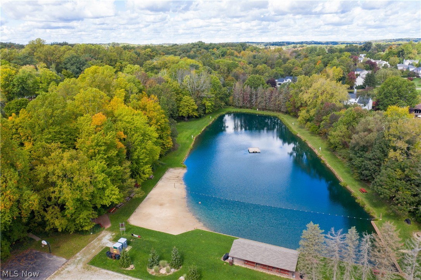
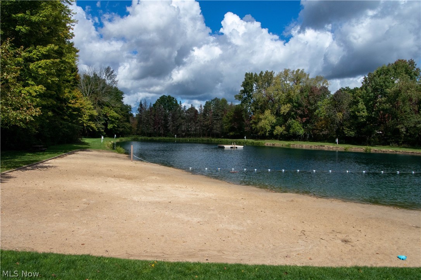
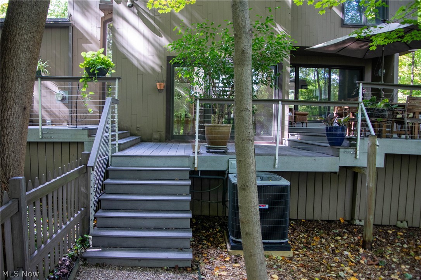
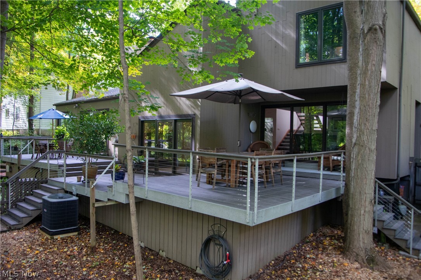
This is the perfect home abutting a Private Lake & Recreation area! Secluded feel, yet 12 minutes to shopping & restaurants! Outdoor living of 723 square feet w/ 3 levels of composite decking +grilling area, views are gorgeous thru huge Pella Sliders surrounding the 1st floor. Home has everything you could possibly want from privacy to the Private Lake & Recreation area: baseball field, volleyball, bocci ball, basketball, to hiking trails, a cabin in the woods feel to finished walk out basement & large home office space. Updated (2019-20) in-law Suite: full kitchen, living rm, full bath & entrance from the home as well as outside w/ ramp for added privacy or use as 1st Floor Master Suite or Entertaining! Gorgeous new carpet & Brazilian cherry hardwood floors just refinished. Both kitchens have been completely updated w/ many true chef's dream features! Main kitchen: stainless steel countertops & appliances: wine fridge, refrig, dishwasher, 2 undercounter convection ovens, bar sink, com

883 Old Spring Road

Message successfully sent.

What would you like to know?

What is 3 + 4 ?

I agree to receive email communication and understand I can unsubscribe at any time.

I agree to be contacted by Tyson Sells Homes, LLC. via call, email, and text for real estate services. To opt out, you can reply 'stop' at any time or reply 'help' for assistance. You can also click the unsubscribe link in the emails. Message and data rates may apply. Message frequency may vary. Privacy Policy

Related Properties

New on site today
Set on a beautifully landscaped corner lot in Copley-Fairlawn Schools, this sprawling brick ranch offers over 2200 sq ft of finished living space, all four bedrooms on the main floor and a layout full of possibilities. Mature shade trees, flowering plantings and an expansive lawn create a welcoming setting, while a covered front porch and attached two-car garage add everyday convenience. Inside, hardwood floors and warm wood trim carry through generously sized rooms. The inviting living room centers on a fireplace with a distinctive surround, and the formal dining room connects easily to the kitchen. Here, abundant cabinetry, generous counter space, a breakfast bar and a sunlit dining nook provide room for daily routines and gatherings. Just beyond the dining room, glass-paneled doors open to a window-wrapped sunroom overlooking the yard and patio. Four spacious bedrooms, a dedicated office, two full baths and a half bath complete the main floor. Downstairs, an exceptionally long recreation room features a second fireplace and a shuffleboard court built right into the floor—a fun, unexpected touch for entertaining. The finished lower level also offers flexible space for lounging, hobbies or guests, plus a full bathroom, laundry area and extensive storage. Outside, enjoy a generous driveway, additional side entry and walkways winding through the grounds. Notable improvements include a new roof (2026), garage doors (2026), central air (2023) and hot water tank (2024) radon system (2026). With substantial one-floor living, versatile lower-level space and character throughout, this home is ready for its next chapter.
#5252776

Copley

836 Jacoby Road

4 Beds

3 Baths

3,306 Sq.Ft.

$385,000

MLS#: 5252776

Welcome to 2620 Appletree Rd! This 3-bedroom, 2-bath brick ranch is situated on just over an acre across two parcels in the Copley-Fairlawn City School District. Step inside to a spacious sunken living room filled with natural light. The kitchen flows into a comfortable family room featuring a sliding glass door that opens to the backyard, creating a great space for entertaining or relaxing outdoors. Down the hall, you'll find three generously sized bedrooms and a full bathroom, including a primary bedroom with its own attached full bathroom. The waterproofed basement provides plenty of storage and excellent potential for additional finished living space. Completing the home is an attached two-car garage with a brand-new garage door. With a spacious lot, functional layout, and plenty of potential, this Copley ranch is ready for its next owner! Call today to schedule your private showing!
#5252029

Copley

2620 Appletree Road

3 Beds

2 Baths

1,686 Sq.Ft.

$299,900

MLS#: 5252029

New on site today
This 3-bedroom, 2.5-bath townhouse in Copley Twp overlooks a peaceful wooded lot alive with wildlife, offering exceptional privacy and natural beauty. The bright open floor plan welcomes you with abundant afternoon light streaming through dramatic 5-foot-tall windows in the living room. Upgraded LVT flooring flows throughout the main level, complemented by solid wood crown molding (5 3/4") and decorative wall moldings that add timeless elegance. The entire home was freshly painted in 2025. The kitchen is a chef's delight, featuring beveled cabinets, upgraded quartz countertops, under cabinet lighting, a walk-in pantry, and brand-new gas stove and dishwasher. Crystal chandeliers illuminate the dining area that has a slider walk out to the backyard. Upstairs you will find a true owners retreat with a tray ceiling, a walk-in closet plus an additional closet, and an en-suite bath featuring a tiled shower with a built-in bench. Two additional bedrooms, a full bath, and convenient laundry complete the upper level. Beveled doors with lever handles throughout add a refined touch. All windows are double-hung, double-paned with interior French panels for excellent sound protection and easy tilt-in cleaning. Downstairs, the partially finished basement includes a gym area with floor-to-ceiling mirrors, and new ceiling light fixtures. It's roughed out for a potential bathroom, offering endless possibilities. Outside, a wraparound garden bed with beautiful evergreens and a hydrangea tree enhances the curb appeal. Enjoy low-maintenance living in the highly rated Copley-Fairlawn School District, minutes from I-77, shopping, dining, and everyday conveniences. Schedule your showing today and make this corner of nature your own!
#5254623

Copley

1055 Meadow Run

3 Beds

2 Baths

1,496 Sq.Ft.

$284,995

MLS#: 5254623

Send a message

Message successfully sent.

Your message

What is 3 + 4 ?

Reason for contacting?

I agree to receive email communication and understand I can unsubscribe at any time.

I agree to be contacted by Tyson Sells Homes, LLC. via call, email, and text for real estate services. To opt out, you can reply 'stop' at any time or reply 'help' for assistance. You can also click the unsubscribe link in the emails. Message and data rates may apply. Message frequency may vary. Privacy Policy

Sign Out

Virtual Assistant

Would you like to take the next step with this property? We can help you schedule a showing or virtual tour, or send you more details.

Yes, I would like more information.

Thank You for Your Reply, One of Our Agents will contact you as soon as possible

No, maybe later.

Thank you, you can always contact me via email, phone number or through the contact form.

Realhub AI

Lucy - Your AI-Powered Realtor

Update Your Temporary Password

Personalize your search

Enter your email and we'll notify you immediately when new listings match what you're looking for.

or enter email address

Already have an account ? Login here

Continue your home search

I agree to receive communications and understand I can unsubscribe at any time.

I agree to be contacted by Tyson Sells Homes, LLC. via call, email, and text for real estate services. To opt out, you can reply 'stop' at any time or reply 'help' for assistance. You can also click the unsubscribe link in the emails. Message and data rates may apply. Message frequency may vary. Privacy Policy

Already have an account ? Login here

We use cookies

We use cookies primarily for analytics to enhance your experience. By accepting, you agree to our use of these cookies. You can manage your preferences or learn more about our cookies policy.