


Property
Beds
5
Full Baths
4
1/2 Baths
1
Year Built
1929
Sq.Footage
3,542
Classic architecture, generous living spaces, and exceptional care define this distinctive home in West Akron's Stan Hywet neighborhood. Meticulously maintained with no expense spared on improvements, 932 Genesee Dr. offers move-in-ready living surrounded by timeless character. Striking brickwork, diamond pattern windows, graceful archways, detailed millwork, and an elegant staircase create a memorable setting throughout. Large spacious rooms offer flexibility for everyday living and entertaining, with 4-5 bedrooms and 4.5 baths providing ample space to spread out. The fabulous primary suite is a standout retreat, complete with a convenient second-floor laundry. Extensive improvements include all new windows, all new landscaping, drainage and tile placement and an irrigation system. These thoughtful investments complement the home's beautifully maintained interior and distinctive architectural details. From its manicured inviting curb appeal to its expansive rooms and exceptional primary suite, this classic Stan Hywet neighborhood home is ready for you and your next chapter of memories. The New outdoor slate patio and built in grill provides perfect and private Al Fresco dining. While the whole house generator and shed provide further luxuries to this restored home. The Finished basement, extensive storage and tree lined backyard make this home complete for your enjoyment. Conveniently located near I-77, OH-18, with easy access to downtown Akron, Summit Metro Parks, shopping, restaurants, and other local attractions.
Features & Amenities
Interior
-
Total Bedrooms
5
-
Bathrooms
4
-
1/2 Bathrooms
1
-
Above Grade Finished Area
3542.0
-
Basement YN
YES
-
Cooling YN
YES
-
Cooling
Central Air
-
Fireplace YN
YES
-
Heating YN
YES
-
Heating
Hot Water, Steam
-
Pet friendly
N/A
Exterior
-
Garage
Yes
-
Garage spaces
2
-
Construction Materials
Brick
-
Other Exterior Features
Gas Grill
-
Parking
Attached, Garage
-
Patio and Porch Features
Patio
-
Pool
No
-
Waterfront YN
NO
Area & Lot
-
Lot Features
Sprinklers In Front
-
Lot Size(acres)
0.4383
-
Property Type
Residential
-
Property Sub Type
Single Family Residence
-
Architectural Style
Colonial, Tudor
Price
-
Sales Price
$827,000
-
Tax Amount
$11,054
-
Financing Options
Cash, Conventional, FHA, VA Loan
-
Sq. Footage
3,542
-
Price/SqFt
$233
HOA
-
Association
No
School District
-
Elementary School
Akron CSD - 7701
-
Middle School
Akron CSD - 7701
-
High School
Akron CSD - 7701
Property Features
-
Stories
2
-
Sewer
Public Sewer
-
Water Source
Public
Schedule a Showing
Showing scheduled successfully.
Mortgage calculator
Estimate your monthly mortgage payment, including the principal and interest, property taxes, and HOA. Adjust the values to generate a more accurate rate.
Your payment
Principal and Interest:
$
Property taxes:
$
HOA fees:
$
Total loan payment:
$
Total interest amount:
$
Location
County
Summit
Elementary School
Akron CSD - 7701
Middle School
Akron CSD - 7701
High School
Akron CSD - 7701
Listing Courtesy of Shana Kim, Engel & Völkers Distinct
RealHub Information is provided exclusively for consumers' personal, non-commercial use, and it may not be used for any purpose other than to identify prospective properties consumers may be interested in purchasing. All information deemed reliable but not guaranteed and should be independently verified. All properties are subject to prior sale, change or withdrawal. RealHub website owner shall not be responsible for any typographical errors, misinformation, misprints and shall be held totally harmless.

AGENT
Gregory Sharier
Call Gregory today to schedule a private showing.

* Listings on this website come from the FMLS IDX Compilation and may be held by brokerage firms other than the owner of this website. The listing brokerage is identified in any listing details. Information is deemed reliable but is not guaranteed. If you believe any FMLS listing contains material that infringes your copyrighted work please review our DMCA policy and learn how to submit a takedown request.© 2024 FMLS.
Related Properties

Akron
136 Wymore Avenue
3 Beds
2 Baths
2,610 Sq.Ft.
$759,000
MLS#: 5247022

Akron
3836 Heron Watch Drive
3 Beds
2 Baths
3,430 Sq.Ft.
$825,000
MLS#: 5246951

Akron
540 N Portage Path Road
5 Beds
3 Baths
3,798 Sq.Ft.
$675,000
MLS#: 5252580

Akron
1040 Riverwoods Drive
3 Beds
3 Baths
4,809 Sq.Ft.
$899,000
MLS#: 5245306

Akron
470 Augusta Drive
3 Beds
2 Baths
3,188 Sq.Ft.
$674,900
MLS#: 5254566

Akron
834 Eaton Park Lane
4 Beds
3 Baths
8,298 Sq.Ft.
$899,000
MLS#: 5257059

Akron
525 N Hametown Road
4 Beds
5 Baths
4,987 Sq.Ft.
$800,000
MLS#: 5220517
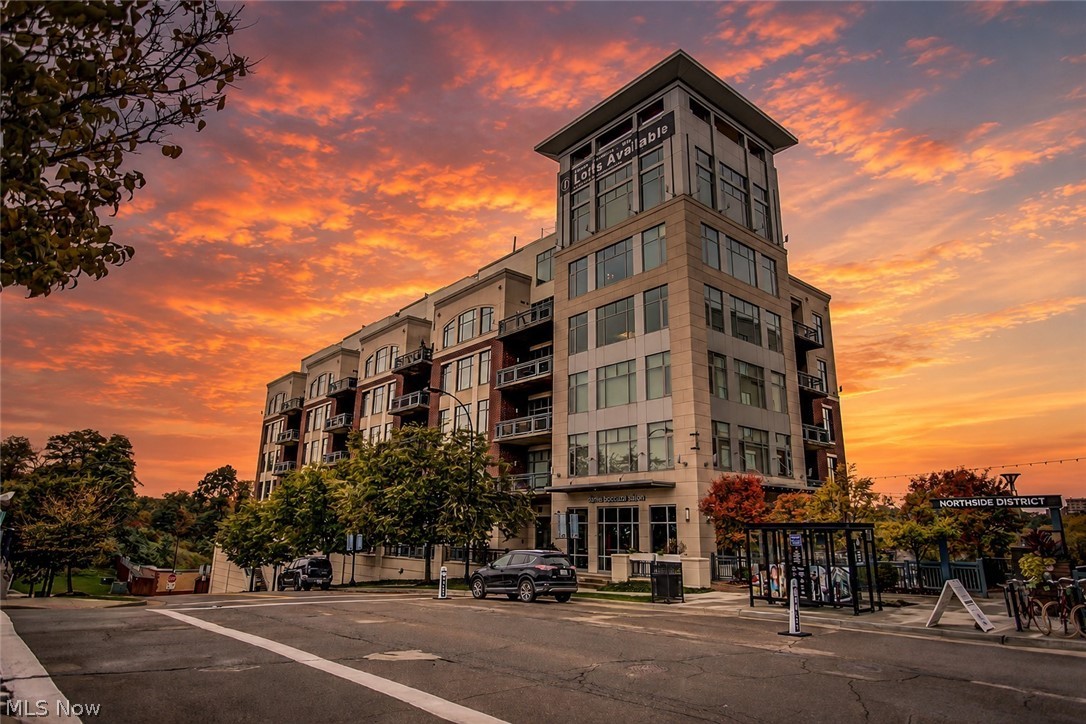
Akron
21 Furnace Street 805
3 Beds
2 Baths
3,876 Sq.Ft.
$724,500
MLS#: 5200481

Akron
3857 Heron Watch Drive
4 Beds
3 Baths
3,862 Sq.Ft.
$779,000
MLS#: 5235667
