.webp?size=346x80)


Property
Beds
3
Full Baths
1
1/2 Baths
None
Year Built
1903
Sq.Footage
1,174
Welcome home to this charming 3 bedroom, 1 bathroom property conveniently located along Lincoln Way West in Massillon offering a wonderful combination of comfort, convenience, and value! You'll enjoy easy access to downtown Massillon, local shopping, restaurants, parks, and recreational opportunities. With several major improvements already completed, including a newer furnace, hot water tank, roof, and additional upgrades within the last five years, this home is ready for its next chapter! The convenient first floor full bathroom and dedicated laundry room add to the home's functionality and everyday appeal. Inside, you'll find a comfortable living room, entry way, kitchen, main bathroom, laundry room, and one bedroom on the main level, and two additional bedrooms upstairs, offering flexibility for a variety of needs. Move in ready and full of charm! This home has so much to offer, with the added opportunity to make it your own through a few simple touches. A little landscaping love and some personal touches could take the already charming exterior to the next level, making this home truly shine! Whether you're a traditional buyer looking for a comfortable, affordable place to call home or an investor looking to expand your rental portfolio, this property offers an excellent opportunity! Previously rented for $1,280 per month, the home offers an established rental history, with several major improvements already taken care of. With its move in ready condition, recent major updates, and potential for both homeowners and investors, 937 Lincoln Way W is a home you won't want to overlook! Schedule your private showing today and see everything this property has to offer! One or more photo(s) were virtually staged or enhanced.
Features & Amenities
Interior
-
Total Bedrooms
3
-
Bathrooms
1
-
Above Grade Finished Area
1174.0
-
Basement YN
YES
-
Cooling YN
YES
-
Cooling
Central Air
-
Fireplace YN
NO
-
Heating YN
YES
-
Heating
Forced Air
-
Main Level Bedrooms
1
-
Pet friendly
N/A
Exterior
-
Garage
No
-
Construction Materials
Vinyl Siding
-
Parking
Shared Driveway
-
Pool
No
-
Waterfront YN
NO
Area & Lot
-
Lot Size(acres)
0.0884
-
Property Type
Residential
-
Property Sub Type
Single Family Residence
-
Architectural Style
Conventional
Price
-
Sales Price
$134,900
-
Tax Amount
$1,499.68
-
Sq. Footage
1,174
-
Price/SqFt
$114
HOA
-
Association
No
School District
-
Elementary School
Massillon CSD - 7609
-
Middle School
Massillon CSD - 7609
-
High School
Massillon CSD - 7609
Property Features
-
Sewer
Public Sewer
-
Water Source
Public
Schedule a Showing
Showing scheduled successfully.
Mortgage calculator
Estimate your monthly mortgage payment, including the principal and interest, property taxes, and HOA. Adjust the values to generate a more accurate rate.
Your payment
Principal and Interest:
$
Property taxes:
$
HOA fees:
$
Total loan payment:
$
Total interest amount:
$
Location
County
Stark
Elementary School
Massillon CSD - 7609
Middle School
Massillon CSD - 7609
High School
Massillon CSD - 7609
Listing Courtesy of Adam Simmons, Selling Ohio LLC
RealHub Information is provided exclusively for consumers' personal, non-commercial use, and it may not be used for any purpose other than to identify prospective properties consumers may be interested in purchasing. All information deemed reliable but not guaranteed and should be independently verified. All properties are subject to prior sale, change or withdrawal. RealHub website owner shall not be responsible for any typographical errors, misinformation, misprints and shall be held totally harmless.

AGENT
Gregory Sharier
Call Gregory today to schedule a private showing.

* Listings on this website come from the FMLS IDX Compilation and may be held by brokerage firms other than the owner of this website. The listing brokerage is identified in any listing details. Information is deemed reliable but is not guaranteed. If you believe any FMLS listing contains material that infringes your copyrighted work please click here to review our DMCA policy and learn how to submit a takedown request.© 2024 FMLS.
Related Properties
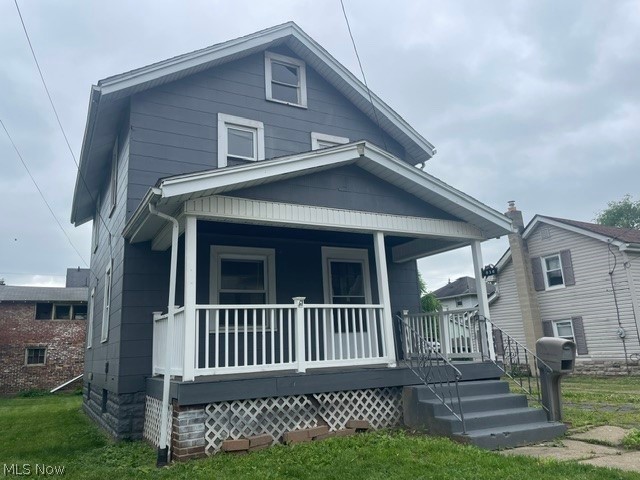
Massillon
838 10th Street NE
3 Beds
1 Baths
1,120 Sq.Ft.
$119,900
MLS#: 5218455

Massillon
4100 Fairgrove Avenue SW
2 Beds
1 Baths
N/A
$145,000
MLS#: 5246661
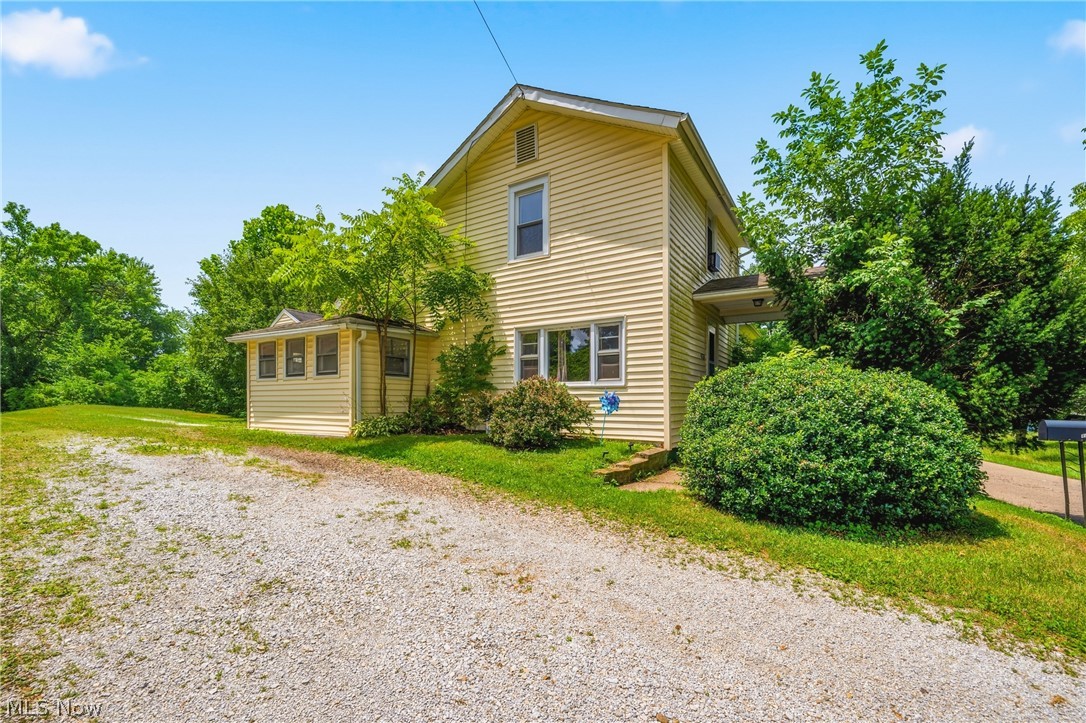
Massillon
1476 Kracker Street NW
2 Beds
1 Baths
1,222 Sq.Ft.
$149,900
MLS#: 5226771

Massillon
8893 Traphagen Street NW
2 Beds
1 Baths
904 Sq.Ft.
$150,000
MLS#: 5243531

Massillon
3052 Cross Creek Circle SW
3 Beds
2 Baths
1,680 Sq.Ft.
$133,900
MLS#: 5239217

Massillon
39 Forest Avenue SE
2 Beds
1 Baths
N/A
$140,000
MLS#: 5251068
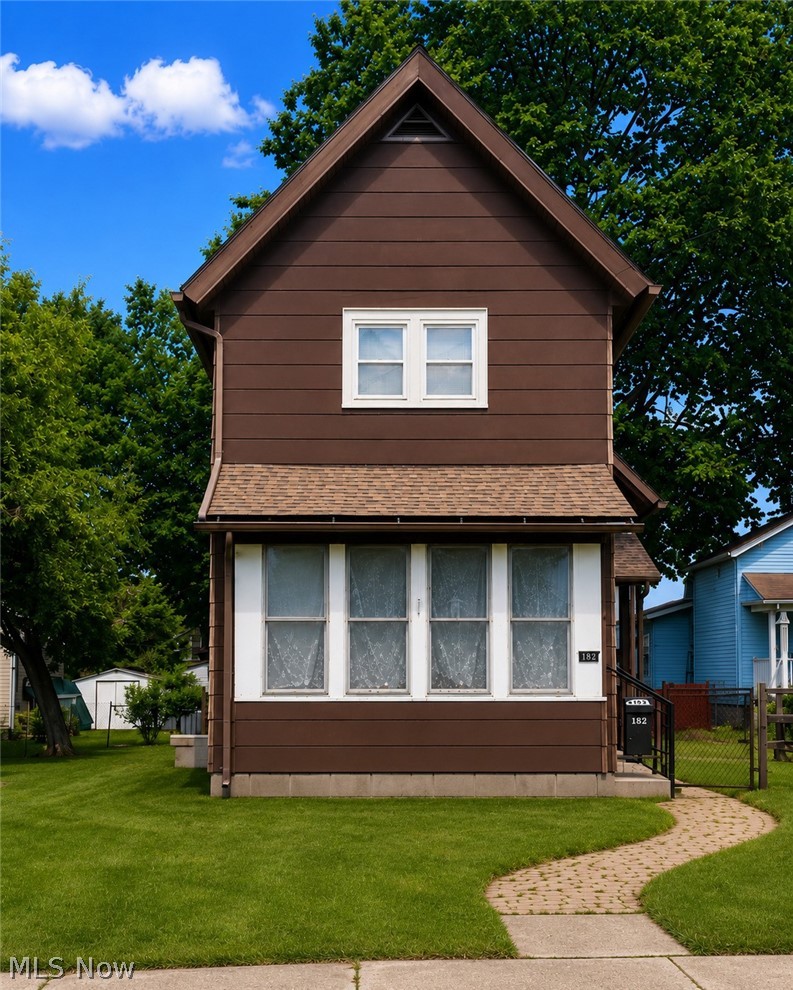
Massillon
712 Green Avenue SW
2 Beds
1 Baths
1,392 Sq.Ft.
$149,900
MLS#: 5217108

Massillon
151 26th Street SE
3 Beds
2 Baths
1,438 Sq.Ft.
$115,000
MLS#: 5250535

Massillon
864 10th Street NE
4 Beds
1 Baths
1,386 Sq.Ft.
$124,900
MLS#: 5246114

Massillon
332 Gnau Avenue SW
2 Beds
1 Baths
1,420 Sq.Ft.
$133,000
MLS#: 5250484
