.webp?size=346x80)
Property
Beds
4
Full Baths
2
1/2 Baths
1
Year Built
1987
Sq.Footage
2,826
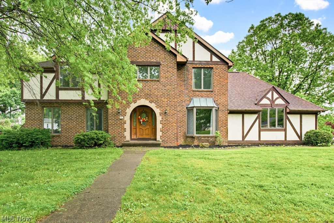
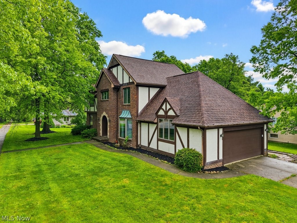
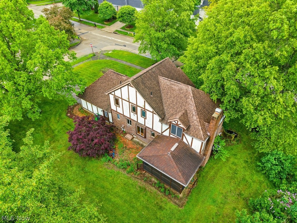
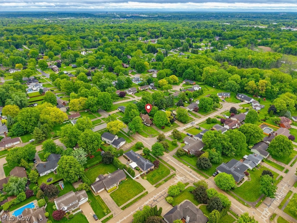
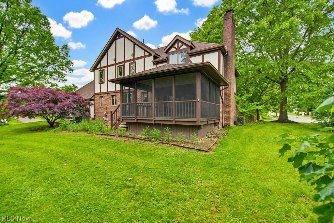
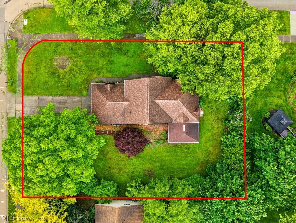
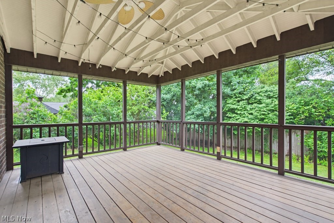
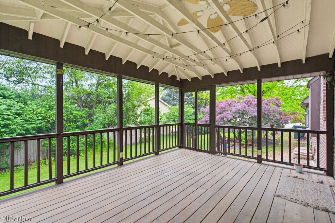
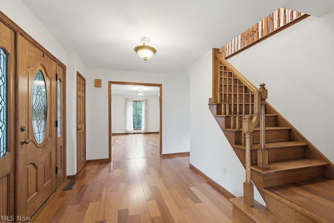
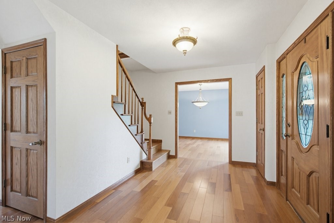
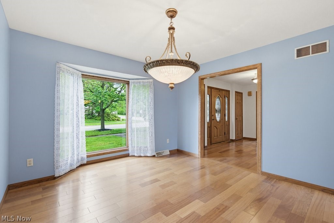
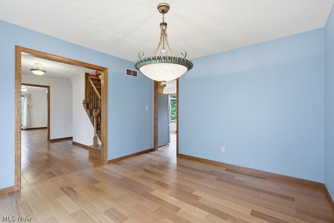
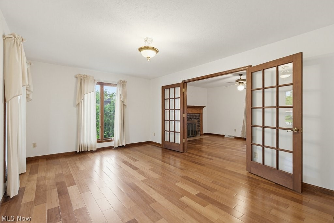
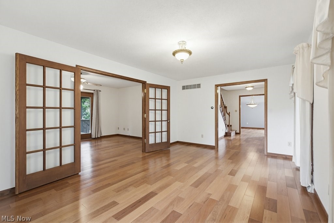
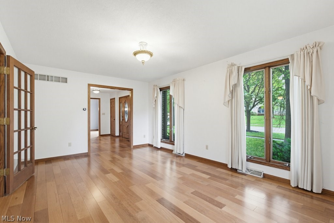
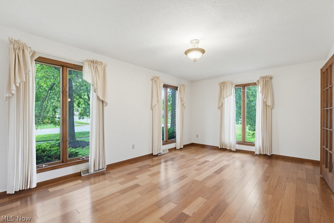
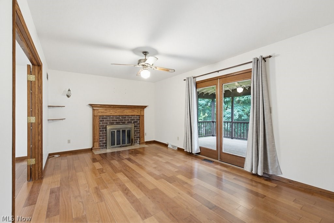
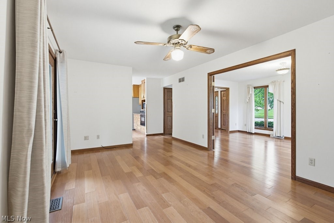
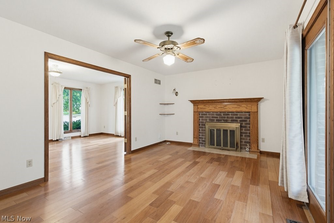
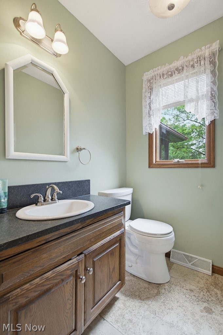
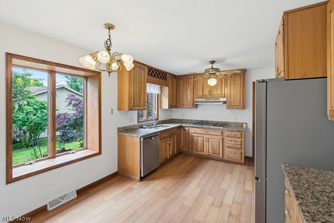
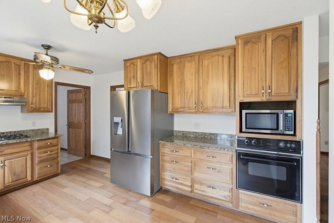
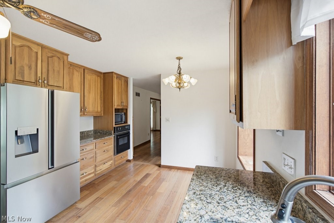
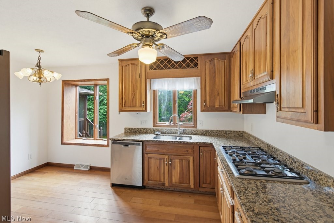
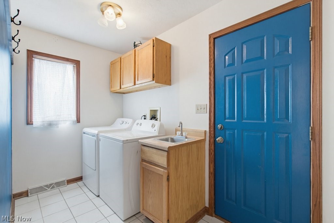
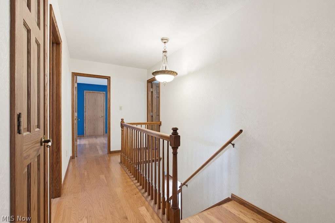
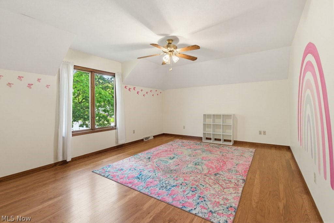
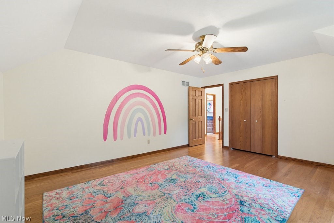
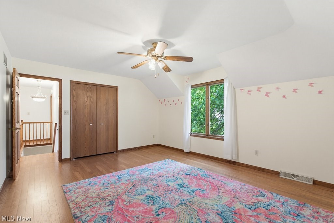
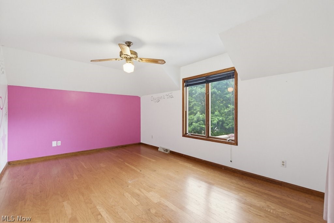
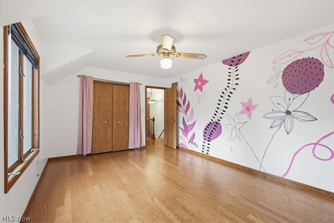
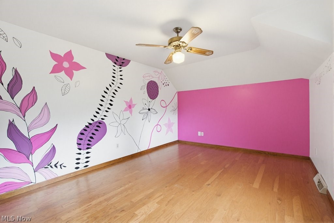
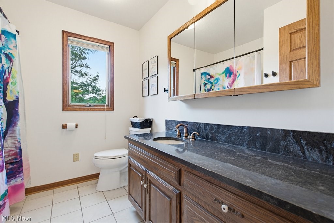
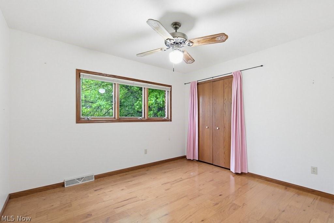
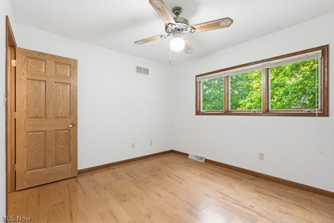
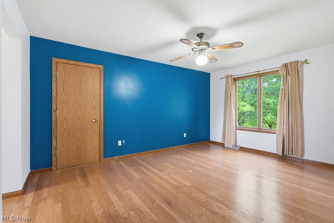
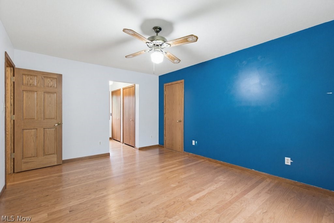
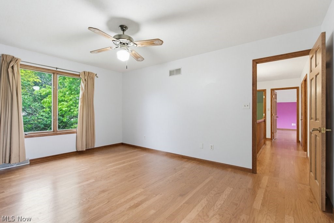
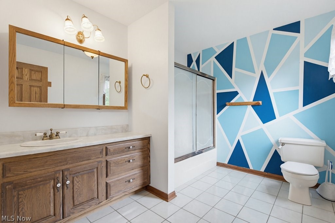
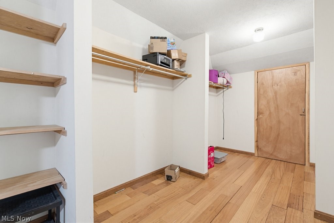
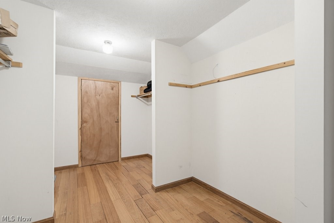
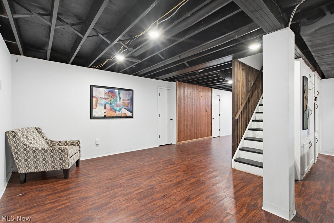
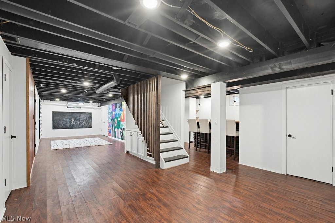
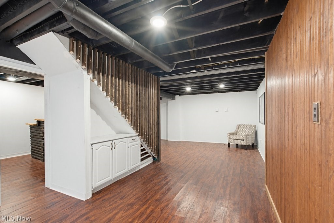
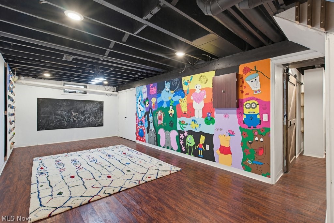
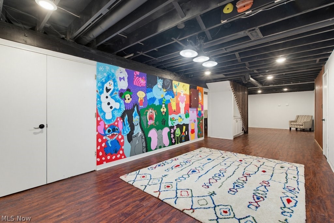
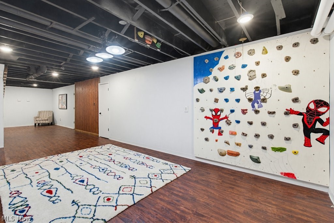
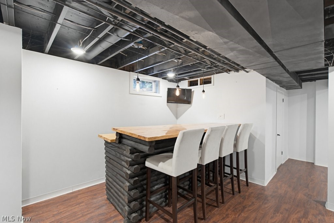
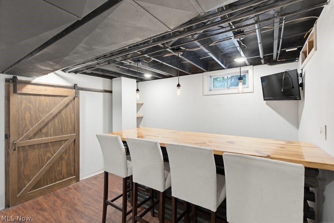
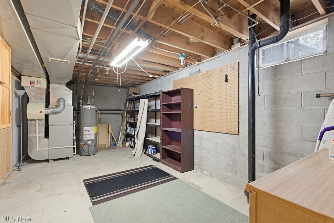
Dreamy home in Austin Estates! Timeless hardwood flooring throughout. There is an eat-in kitchen with stainless appliances, window seat and walnut cabinetry, granite counters. A den/family room and masonry wood-burning fireplace on the first floor is connected to a separate living room space. Open the French doors and have one massive living room! At the back of the home is a screened-in porch overlooking this lovely corner lot. Front entrance has charming foyer and unique wooden staircase. Also on floor one off the foyer and kitchen is a formal dining room with tray ceiling, and an updated half bath. Main level features a mudroom/laundry entrance from the 2 car garage. All the large windows let the light bounce up the stairs to the 4 bedrooms and 2 full bathrooms. All generously sized rooms have wood flooring. The primary suite has a large walk-in closet and a door to additional storage space above the garage. The attached full bath has a shower/tub combo and double vanity sink. The other three rooms share the additional full bathroom off the upper staircase landing. Partially finished basement has a bar for entertaining and plenty of recreational space. This home is a classic in a highly desired neighborhood. Plenty of square footage, woodwork and traditional charm in this warm and inviting Tudor. Quick access to I-76/I-77/Rt 21 and a convenient option for commuters to Akron/Canton/Wadsworth/Medina/S Cleveland. Live in one of the most revitalized communities near the Towpath and Lake Anna.
Features & Amenities
Interior
-
Other Interior Features
Ceiling Fan(s), Chandelier, Double Vanity, Granite Counters, His and Hers Closets, Storage, Natural Woodwork, Walk-In Closet(s)
-
Total Bedrooms
4
-
Bathrooms
2
-
1/2 Bathrooms
1
-
Above Grade Finished Area
2276.0
-
Basement YN
YES
-
Cooling YN
YES
-
Cooling
Ceiling Fan(s), Central Air
-
Fireplace YN
YES
-
Heating YN
YES
-
Heating
Natural Gas
-
Pet friendly
N/A
Exterior
-
Garage
Yes
-
Garage spaces
2
-
Construction Materials
Brick, Stucco
-
Parking
Attached, Garage
-
Patio and Porch Features
Rear Porch, Screened
-
Pool
No
-
Waterfront YN
NO
Area & Lot
-
Lot Features
Landscaped
-
Lot Size(acres)
0.3444
-
Property Type
Residential
-
Property Sub Type
Single Family Residence
-
Architectural Style
Tudor
Price
-
Sales Price
$379,900
-
Tax Amount
$4,493
-
Sq. Footage
2, 826
-
Price/SqFt
$134
HOA
-
Association
No
School District
-
Elementary School
Barberton CSD - 7702
-
Middle School
N/A
-
High School
N/A
Property Features
-
Sewer
Public Sewer
-
Water Source
Public
Schedule a Showing
Showing scheduled successfully.
Mortgage calculator
Estimate your monthly mortgage payment, including the principal and interest, property taxes, and HOA. Adjust the values to generate a more accurate rate.
Your payment
Principal and Interest:
$
Property taxes:
$
HOA fees:
$
Total loan payment:
$
Total interest amount:
$
Location
County
Summit
Elementary School
Barberton CSD - 7702
Middle School
High School
Listing Courtesy of Bree Swatt , XRE
RealHub Information is provided exclusively for consumers' personal, non-commercial use, and it may not be used for any purpose other than to identify prospective properties consumers may be interested in purchasing. All information deemed reliable but not guaranteed and should be independently verified. All properties are subject to prior sale, change or withdrawal. RealHub website owner shall not be responsible for any typographical errors, misinformation, misprints and shall be held totally harmless.

AGENT
Gregory Sharier
Call Gregory today to schedule a private showing.

* Listings on this website come from the FMLS IDX Compilation and may be held by brokerage firms other than the owner of this website. The listing brokerage is identified in any listing details. Information is deemed reliable but is not guaranteed. If you believe any FMLS listing contains material that infringes your copyrighted work please click here to review our DMCA policy and learn how to submit a takedown request.© 2024 FMLS.
Related Properties
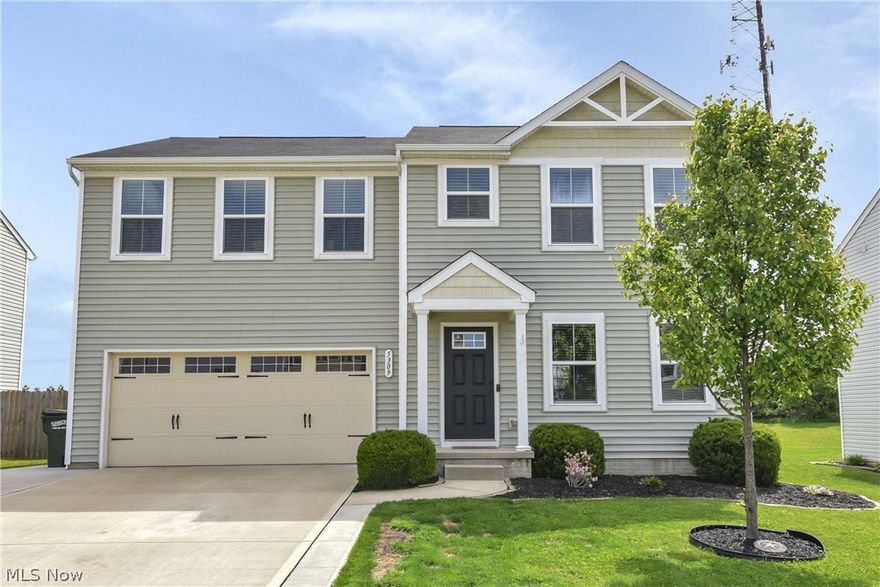
Barberton
5309 Miller Street
4 Beds
2 Baths
1,920 Sq.Ft.
$325,000
MLS#: 5209418
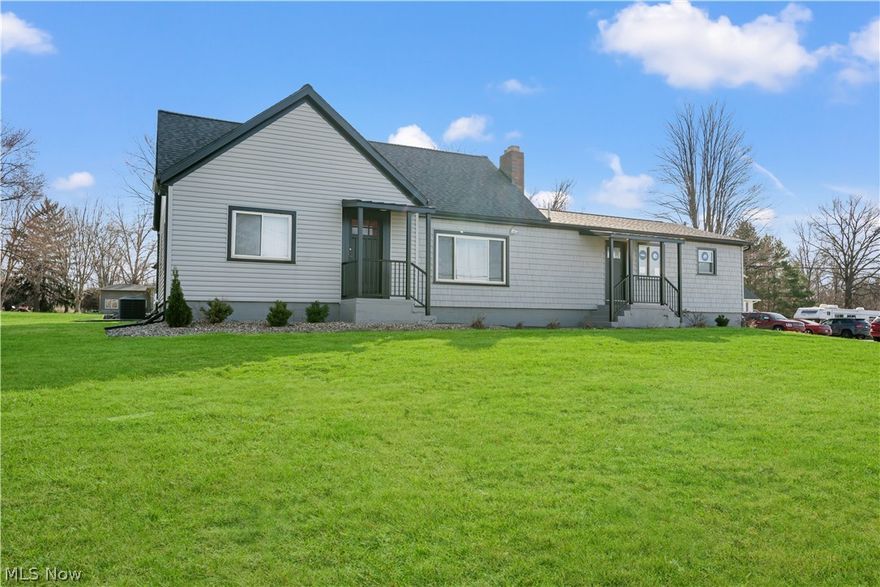
Barberton
4001 S Cleveland Massillon Road
4 Beds
1 Baths
N/A
$390,000
MLS#: 5193504
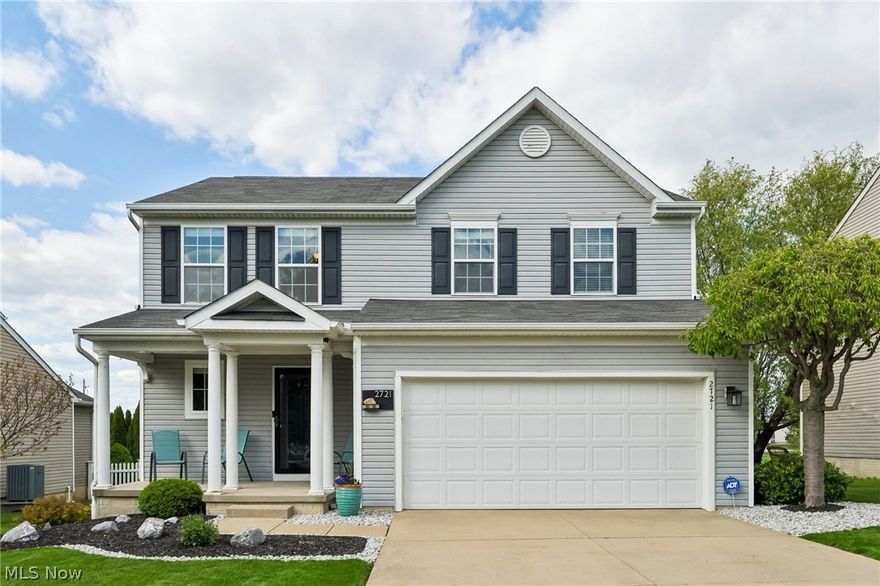
Barberton
2721 Krska Place
3 Beds
2 Baths
2,550 Sq.Ft.
$309,900
MLS#: 5206529
