.webp?size=346x80)
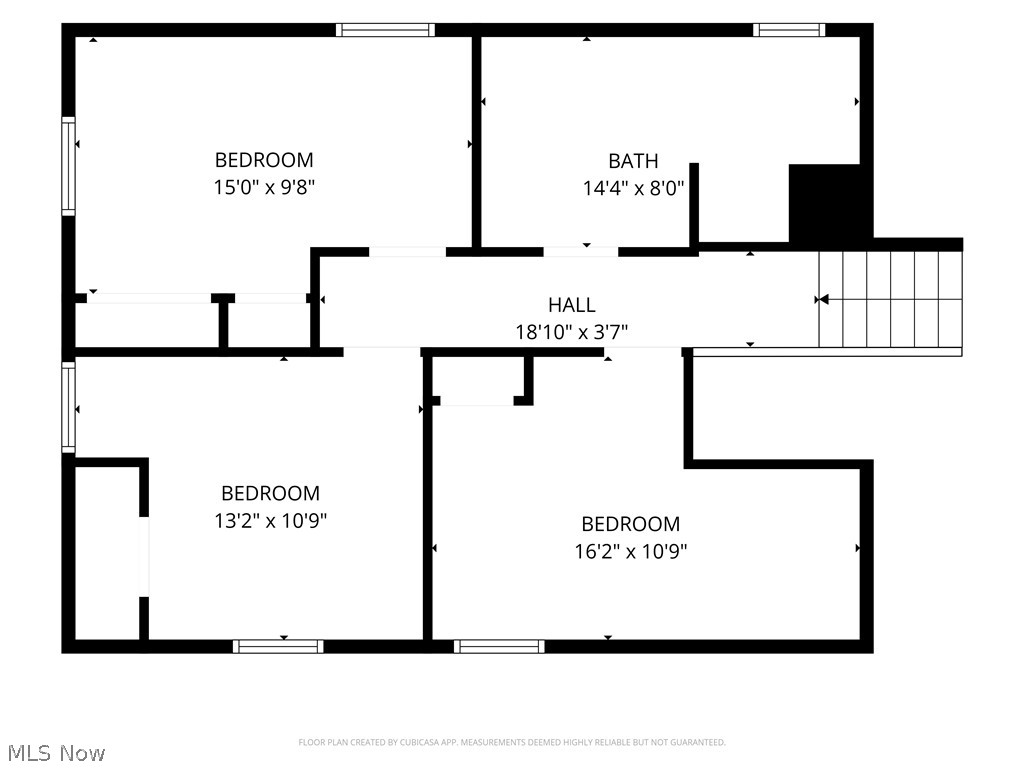
Property
Beds
4
Full Baths
3
1/2 Baths
1
Year Built
1965
Sq.Footage
3,368
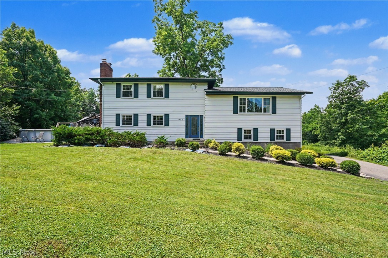
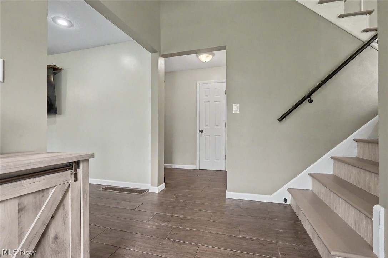
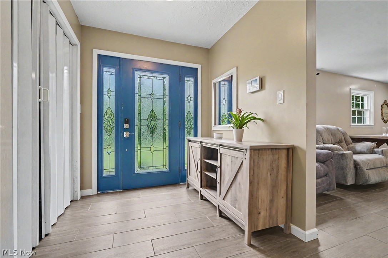
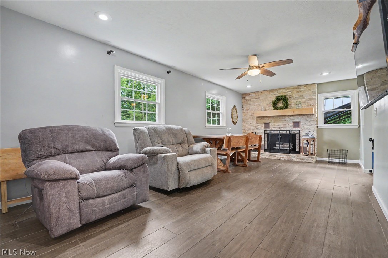
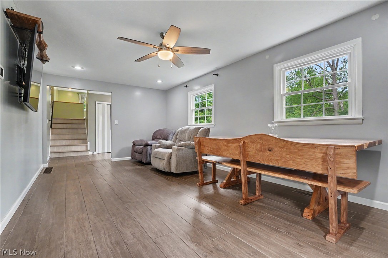
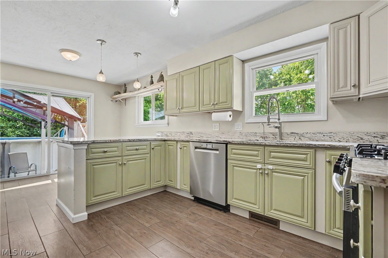
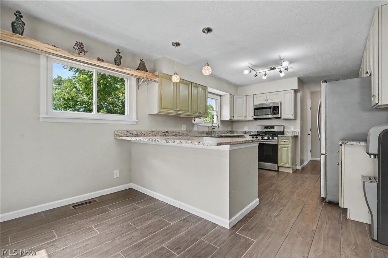
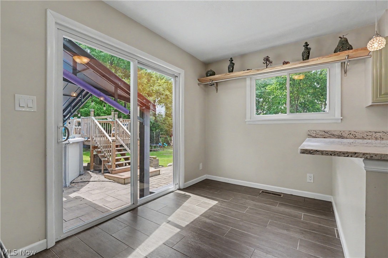
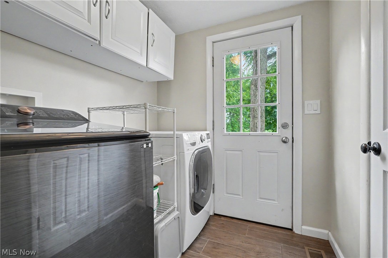
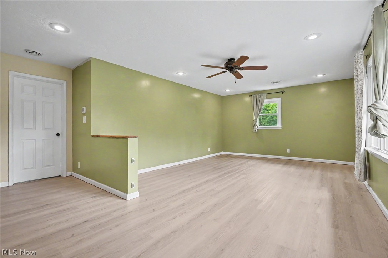
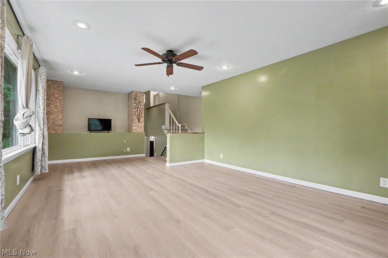
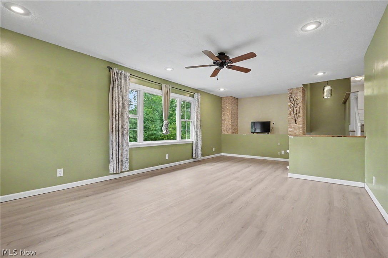
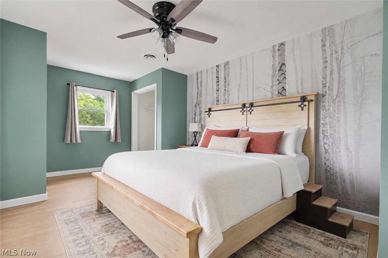
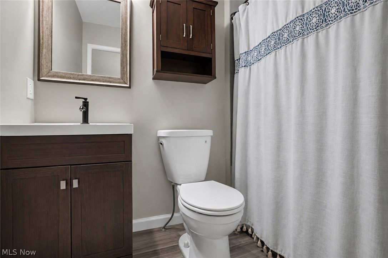
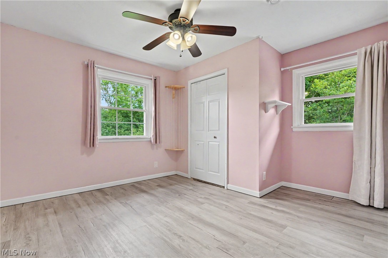
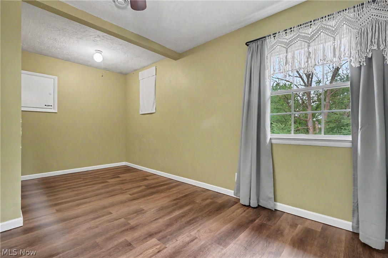
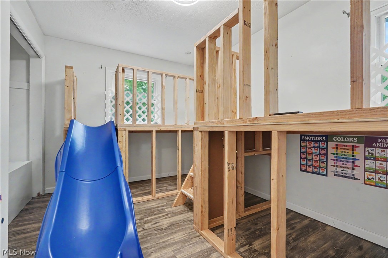
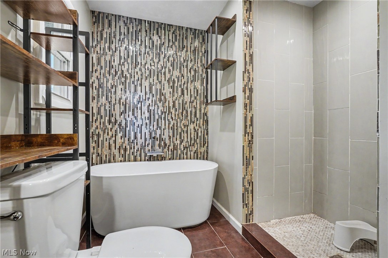
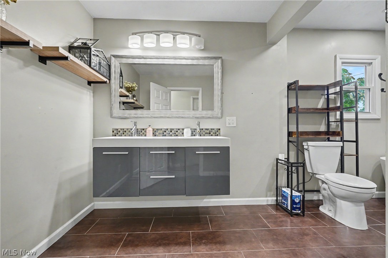
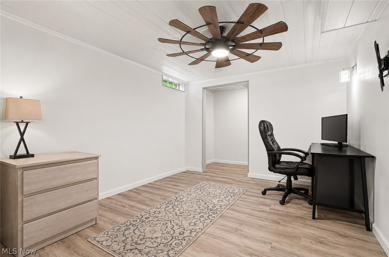
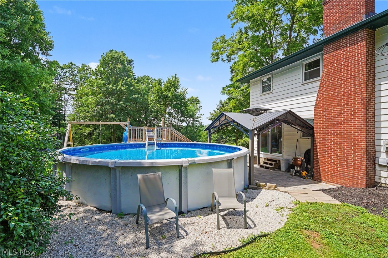
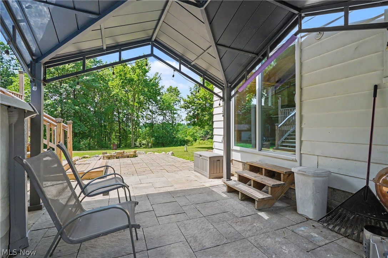
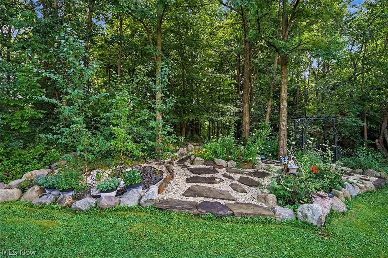
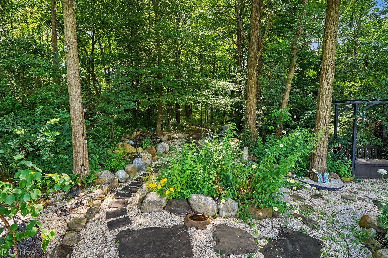
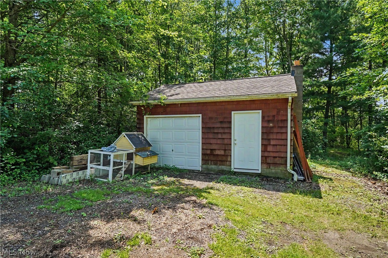
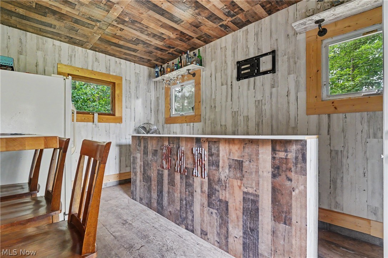
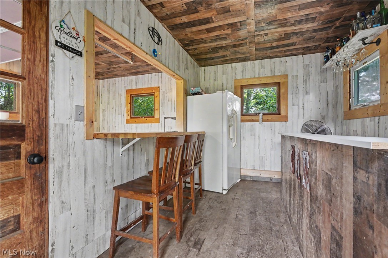
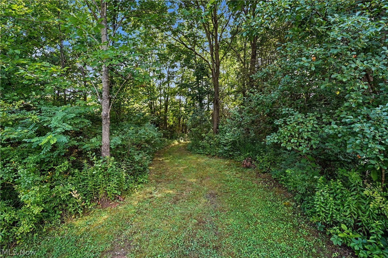
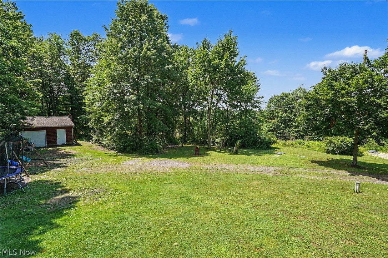
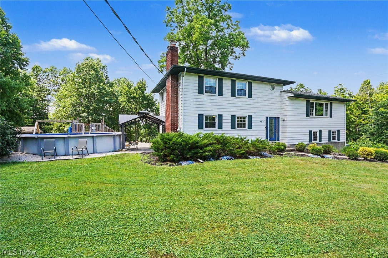
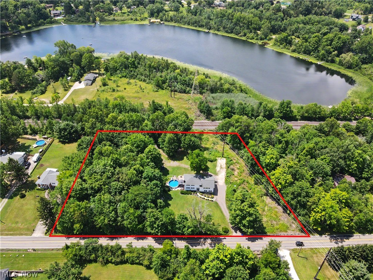
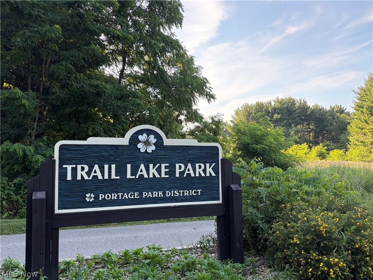
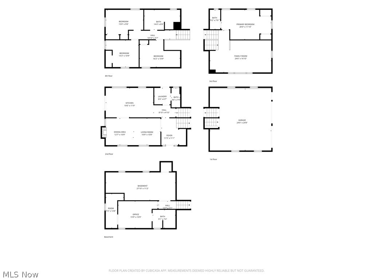
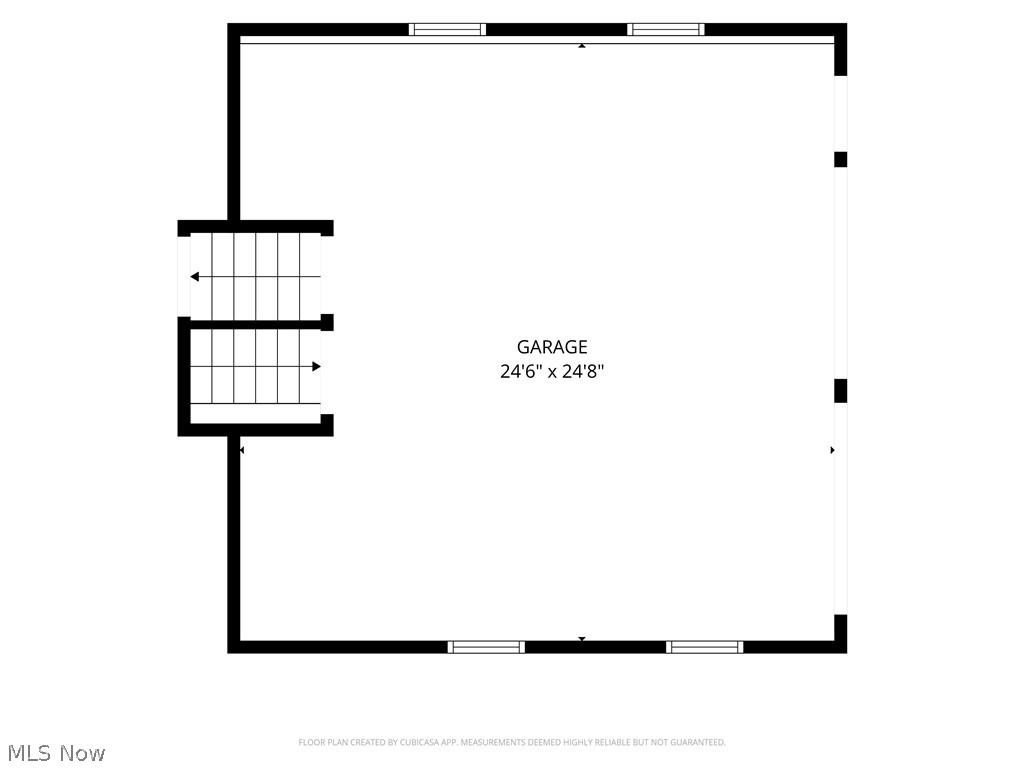
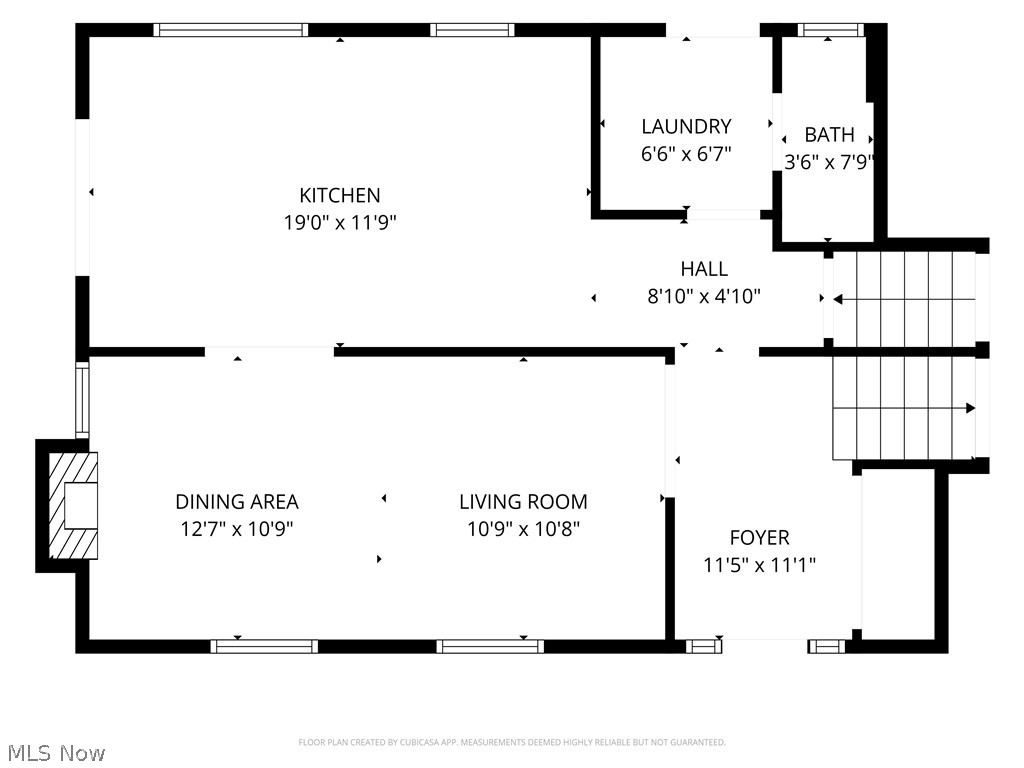
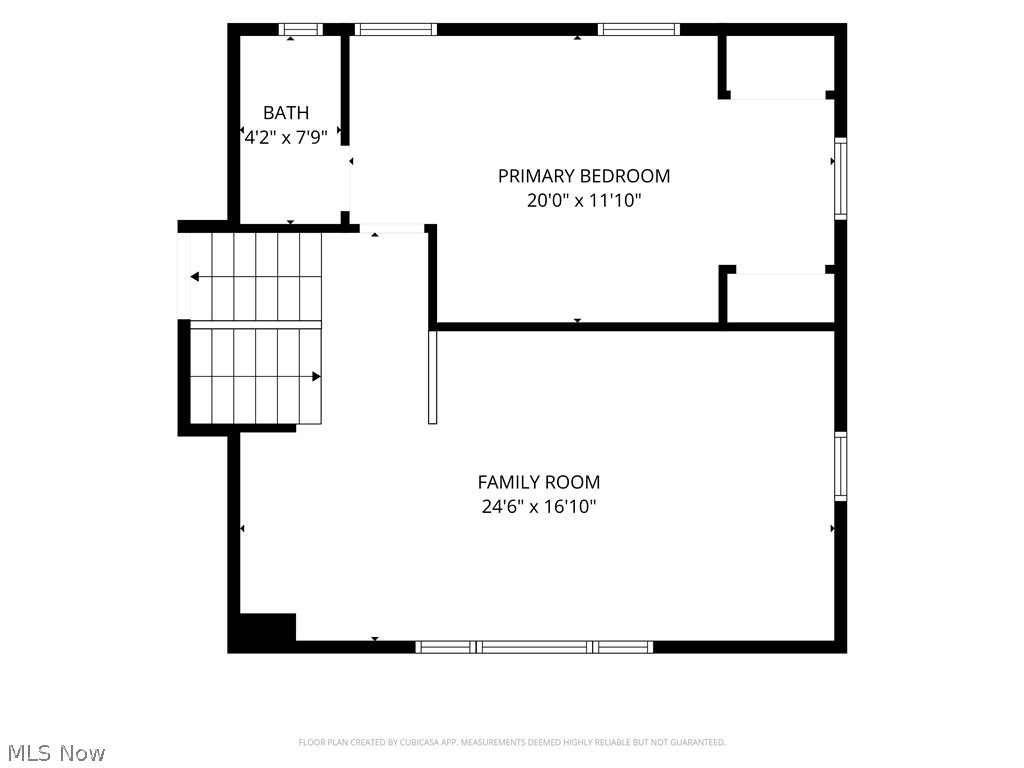
Beautifully updated and move-in ready, this light-filled home offers an open floor plan, brand-new luxury vinyl plank flooring, spacious living areas, and thoughtful updates throughout. The oversized 2½-car garage provides abundant storage and access to a private basement entrance. The finished, soundproofed lower level is incredibly versatile, featuring a full bath with an upflush system—ideal for a home office, recreation room, guest suite, workout space, or additional living area. Situated on approximately 2.5 picturesque acres, the outdoor setting is truly exceptional. Enjoy your own private retreat complete with a pool, beautifully landscaped rock gardens, and scenic trails winding throughout the property. The charming red barn offers the perfect space to gather with family and friends, watch the big game, create a hobby space, or simply relax and unwind. Experience the peace and privacy of country living while being just 10 minutes from Kent, Hudson, Stow, and Streetsboro. Nearby parks offer opportunities for hiking, kayaking, and enjoying breathtaking sunsets. This unique property combines modern updates, versatile living space, and an incredible outdoor setting—all in a convenient location.
Features & Amenities
Interior
-
Total Bedrooms
4
-
Bathrooms
3
-
1/2 Bathrooms
1
-
Above Grade Finished Area
2696.0
-
Basement YN
YES
-
Cooling YN
YES
-
Cooling
Central Air
-
Fireplace YN
YES
-
Heating YN
YES
-
Heating
Forced Air, Fireplace(s)
-
Pet friendly
N/A
Exterior
-
Garage
Yes
-
Garage spaces
2
-
Construction Materials
Aluminum Siding
-
Other Exterior Features
Private Yard
-
Parking
Attached, Garage
-
Patio and Porch Features
Covered, Patio
-
Pool
Yes
-
Pool Features
Above Ground, Private
-
Waterfront YN
NO
-
View
Trees/Woods
Area & Lot
-
Lot Features
Level, Wooded
-
Lot Size(acres)
2.247
-
Property Type
Residential
-
Property Sub Type
Single Family Residence
-
Architectural Style
Split Level
Price
-
Sales Price
$449,000
-
Tax Amount
$5,383.45
-
Sq. Footage
3,368
-
Price/SqFt
$133
HOA
-
Association
No
School District
-
Elementary School
Kent CSD - 6705
-
Middle School
Kent CSD - 6705
-
High School
Kent CSD - 6705
Property Features
-
Sewer
Septic Tank
-
Water Source
Well
Schedule a Showing
Showing scheduled successfully.
Mortgage calculator
Estimate your monthly mortgage payment, including the principal and interest, property taxes, and HOA. Adjust the values to generate a more accurate rate.
Your payment
Principal and Interest:
$
Property taxes:
$
HOA fees:
$
Total loan payment:
$
Total interest amount:
$
Location
County
Portage
Elementary School
Kent CSD - 6705
Middle School
Kent CSD - 6705
High School
Kent CSD - 6705
Listing Courtesy of Cheryl Nash, Keller Williams Chervenic Rlty
RealHub Information is provided exclusively for consumers' personal, non-commercial use, and it may not be used for any purpose other than to identify prospective properties consumers may be interested in purchasing. All information deemed reliable but not guaranteed and should be independently verified. All properties are subject to prior sale, change or withdrawal. RealHub website owner shall not be responsible for any typographical errors, misinformation, misprints and shall be held totally harmless.

AGENT
Gregory Sharier
Call Gregory today to schedule a private showing.

* Listings on this website come from the FMLS IDX Compilation and may be held by brokerage firms other than the owner of this website. The listing brokerage is identified in any listing details. Information is deemed reliable but is not guaranteed. If you believe any FMLS listing contains material that infringes your copyrighted work please click here to review our DMCA policy and learn how to submit a takedown request.© 2024 FMLS.
Related Properties
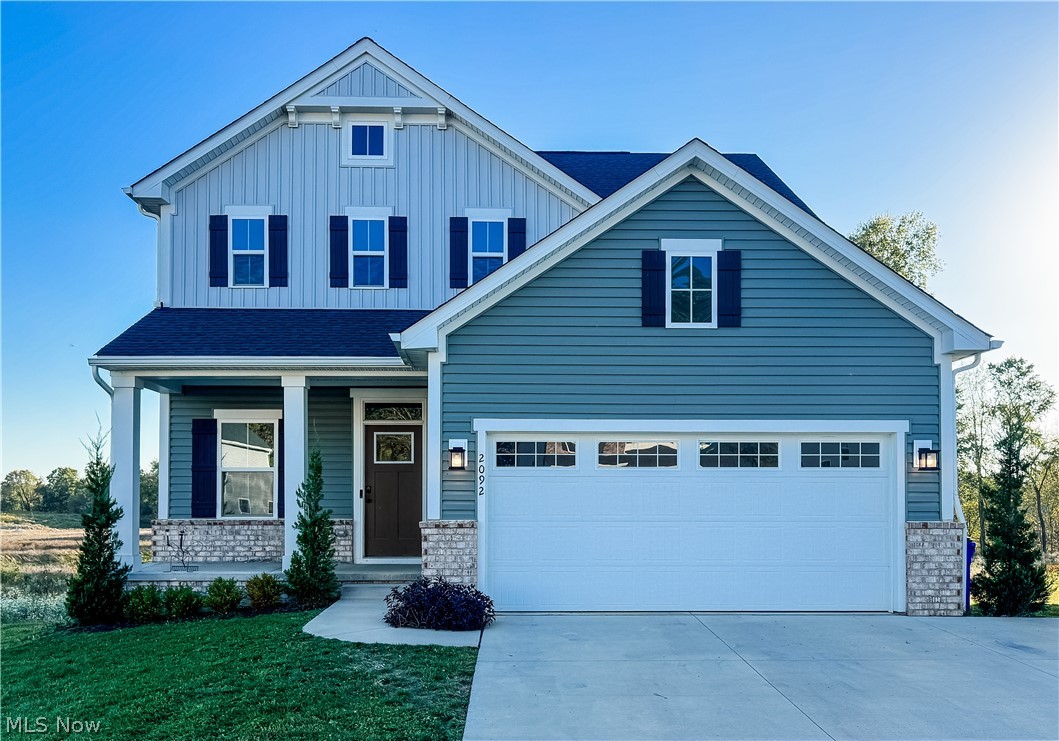
Kent
2092 Sugar Maple Drive
3 Beds
3 Baths
2,980 Sq.Ft.
$419,900
MLS#: 5199747

Kent
695 Old Forge Road
3 Beds
2 Baths
2,408 Sq.Ft.
$379,900
MLS#: 5236168

Kent
1214 Shady Lakes Drive
3 Beds
2 Baths
1,926 Sq.Ft.
$365,000
MLS#: 5251059

Kent
1971 Rosewood Drive
4 Beds
3 Baths
2,273 Sq.Ft.
$389,900
MLS#: 5247148

Kent
3333 Sunnybrook
5 Beds
3 Baths
2,036 Sq.Ft.
$399,990
MLS#: 5245501

Kent
31 Germaine Circle
4 Beds
3 Baths
3,574 Sq.Ft.
$474,900
MLS#: 5248949

Kent
2027 Sugar Maple Drive
3 Beds
2 Baths
1,664 Sq.Ft.
$449,900
MLS#: 5238950

Kent
7671 W Lake Boulevard
4 Beds
2 Baths
3,205 Sq.Ft.
$479,900
MLS#: 5240853
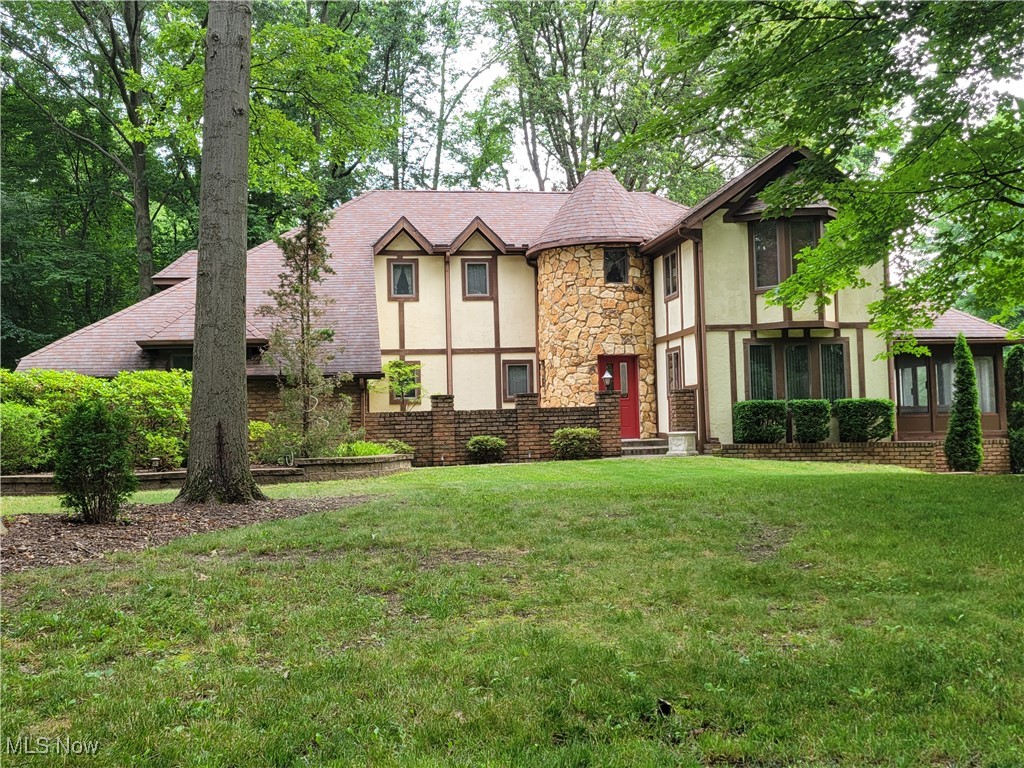
Kent
1585 Kent Street
4 Beds
2 Baths
3,494 Sq.Ft.
$475,000
MLS#: 5166592
