Features & Amenities

Interior

  • Total Bedrooms

    3

  • Bathrooms

    2

  • 1/2 Bathrooms

    1

  • Above Grade Finished Area

    2582.0

  • Basement YN

    NO

  • Cooling YN

    YES

  • Cooling

    Central Air

  • Fireplace YN

    YES

  • Heating YN

    YES

  • Heating

    Natural Gas, Forced Air

  • Main Level Bedrooms

    3

  • Pet friendly

    Yes

Exterior

  • Garage

    Yes

  • Garage spaces

    2

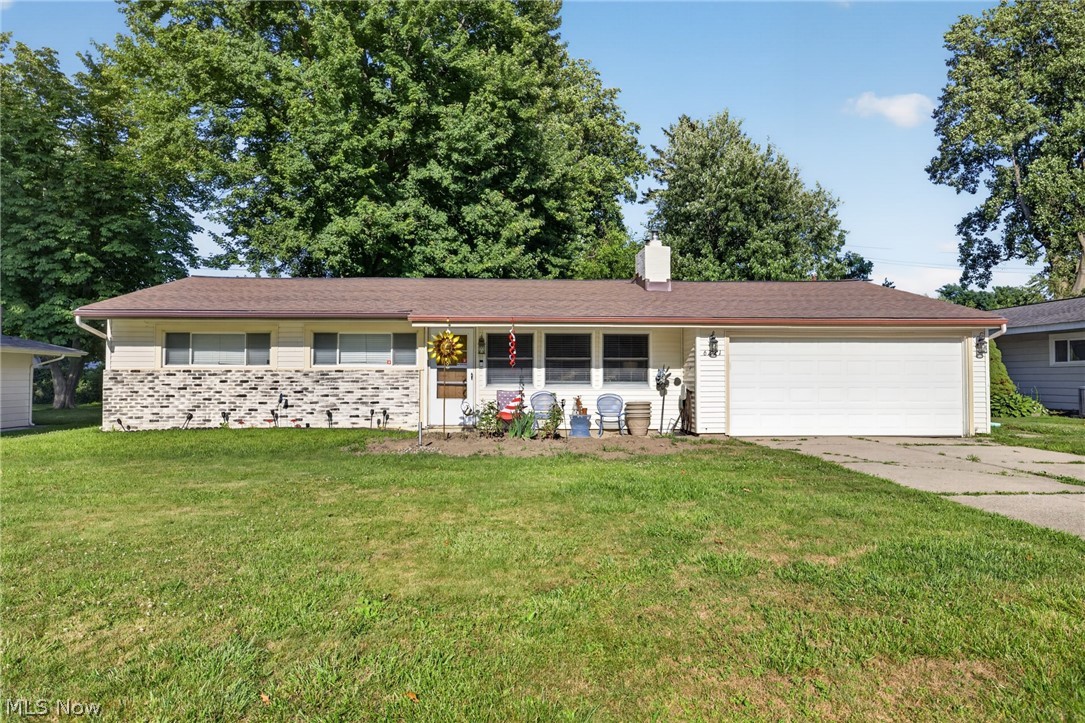
  • Construction Materials

    Vinyl Siding

  • Parking

    Attached, Garage, Paved

  • Pool

    No

Area & Lot

  • Property Type

    Residential

  • Property Sub Type

    Condominium

  • Architectural Style

    Ranch

Price

  • Sales Price

    $350,000

  • Tax Amount

    $4,441

  • Sq. Footage

    2,582

  • Price/SqFt

    $135

HOA

  • Association

    No

School District

  • Elementary School

    Mentor EVSD - 4304

  • Middle School

    N/A

  • High School

    N/A

Property Features

  • Sewer

    None

  • Water Source

    Public

Schedule a Showing

Showing scheduled successfully.

<
>
IN PERSON
VIA CHAT

What is 3 + 4 ?


Mortgage calculator

Estimate your monthly mortgage payment, including the principal and interest, property taxes, and HOA. Adjust the values to generate a more accurate rate.

Your payment

Principal and Interest:

$

Property taxes:

$

HOA fees:

$

Total loan payment:

$

Total interest amount:

$

Location

County

Lake

Elementary School

Mentor EVSD - 4304

Middle School

High School

Listing Courtesy of Paul A Koerwitz, Keller Williams Grt Cleve NE

RealHub Information is provided exclusively for consumers' personal, non-commercial use, and it may not be used for any purpose other than to identify prospective properties consumers may be interested in purchasing. All information deemed reliable but not guaranteed and should be independently verified. All properties are subject to prior sale, change or withdrawal. RealHub website owner shall not be responsible for any typographical errors, misinformation, misprints and shall be held totally harmless.

Agent Gregory Sharier

AGENT

Gregory Sharier

Call Gregory today to schedule a private showing.


* Listings on this website come from the FMLS IDX Compilation and may be held by brokerage firms other than the owner of this website. The listing brokerage is identified in any listing details. Information is deemed reliable but is not guaranteed. If you believe any FMLS listing contains material that infringes your copyrighted work please review our DMCA policy and learn how to submit a takedown request.© 2024 FMLS.
Village Of Wate - Residential

9620 Lismore 0

Message successfully sent.

What would you like to know?

What is 3 + 4 ?

I agree to receive email communication and understand I can unsubscribe at any time.

I agree to be contacted by Tyson Sells Homes, LLC. via call, email, and text for real estate services. To opt out, you can reply 'stop' at any time or reply 'help' for assistance. You can also click the unsubscribe link in the emails. Message and data rates may apply. Message frequency may vary. Privacy Policy

Related Properties

Welcome home to this spacious 4-bedroom home offering plenty of living space, beautiful hardwood floors throughout, and a fully finished basement!
Step inside to a generously sized living room with plenty of natural light and room to relax or entertain. The main floor also features a spacious eat-in kitchen with plenty of room for dining, along with a convenient half bathroom.

Upstairs, you'll find four generously sized bedrooms, all offering great space and beautiful hardwood flooring. One of the bedrooms features its own private half bathroom, while an additional full bathroom is conveniently located in the hallway.

The fully finished basement provides even more living space, featuring a large recreation room perfect for entertaining, a family room, game room, or additional living area. A full bathroom in the basement adds even more convenience and functionality.

Additional highlights include an attached 1-car garage complete with a heater, making it ideal for year-round use. Above the garage is a bonus loft area, offering additional space for storage or hobbies.

Enjoy the beautifully updated brand new front porch, which was completely redone in October 2026!

With 4 spacious bedrooms, 2 full bathrooms, 2 half bathrooms, a finished basement, hardwood floors, and plenty of additional space throughout, this home has so much to offer. Schedule your showing today!
#5251904

Mentor

8321 Mentorwood Drive

4 Beds

2 Baths

1,536 Sq.Ft.

$329,000

MLS#: 5251904

This 4-bed, 3-bath Mentor colonial has the kind of curb appeal that makes you slow down. A covered front porch with white columns frames a leaded glass entry door, and mature shade trees fill the front lawn, giving the home a settled, established presence from the street.

Inside, rich hardwood flooring carries through the main level. The living room is anchored by a striking floor-to-ceiling brick fireplace wall with sliding glass doors that open to the back deck. The kitchen, fully renovated in 2020, features white shaker cabinetry, dark granite countertops, subway tile backsplash, and stainless steel appliances. A bay window fills the eat-in dining area with natural light. A main-floor bedroom and third full bathroom (updated 2018) round out the first level, perfect for guests or anyone who prefers single-floor living.

Upstairs, the primary bedroom offers crown molding and a walk-in closet. Its en-suite was beautifully updated in 2022 with a glass-enclosed shower, herringbone accent wall, and pebble-tiled floor. Two additional bedrooms and a second full bath give everyone room to spread out.

Outside is where this home truly shines. The expansive wood deck is topped with a pergola and string lights, creating a true outdoor room. The backyard is fully enclosed by a privacy fence (2020) and lined with mature trees for natural screening. A storage shed keeps seasonal gear tucked away.

Major updates bring peace of mind: roof replaced March 2025, driveway poured 2018, and a security system already in place. Mentor School District. No HOA. Schedule your showing today.
#5226591

Mentor

6266 Meadowbrook Drive

4 Beds

3 Baths

2,433 Sq.Ft.

$385,000

MLS#: 5226591
Price reduced
The home you’ve been waiting for is here! Fall in love with this beautifully updated ranch offering private beach access in one of Mentor’s most desirable lakefront communities. Step inside to an inviting open-concept living room featuring soaring vaulted ceilings and walls of windows that flood the home with natural light, creating a seamless connection between the indoors and outdoors. The newly remodeled kitchen is sure to impress with granite countertops, new cabinetry, updated flooring, stainless steel appliances, and a spacious island with bar-top seating. Open the two rear doors and expand your living space onto the massive screened-in porch with natural stone flooring. The home offers three generously sized bedrooms, each with large closets and built-in shelving. An additional bonus room with its own half bath and laundry area provides endless possibilities. With separate access from both the backyard and garage, it’s ideal as a home office, playroom, guest suite, fitness room, or could easily be converted into a fourth bedroom. Roof 2024, Shed 2025, refrigerator 2024, stove 2025, nw clean outs 2024. Before you leave, take a drive down the street to experience the Cedarwood Beach Club for yourself.
#5223135

Mentor

6221 Cedarwood Road

3 Beds

1 Baths

1,456 Sq.Ft.

$284,900

MLS#: 5223135

Welcome home to this beautifully updated, 2288-square-foot split-level, seamlessly combining 1966 character with complete 2024 modernization. The heart of the home features a stunning, fully remodeled Eat-in kitchen equipped with bright white cabinets, elegant granite countertops, stainless steel appliances, and excellent storage space. The layout flows beautifully into three comfortable bedrooms with nice size closets and two pristine, updated bathrooms, all accented by new laminate flooring and premium carpeting. The current owner is using the lower level living space as a master suite, it can be easily returned to a family room.
Beyond the cosmetics, this home offers unparalleled structural peace of mind. Major investments include a new roof, new siding, energy efficient windows, a new HVAC system, and an updated electrical panel. The entire home and crawl space were professionally waterproofed in 2025, and a new storage shed was added to the property the same year. The yard is now fully fenced in when the current owner  added the privacy fencing to the existing fencing.. Complete with a convenient attached two-car garage, this residence is the definition of move-in ready. Contact us today to schedule your private tour.
#5249987

Mentor

7942 Bellflower Road

3 Beds

2 Baths

2,288 Sq.Ft.

$289,500

MLS#: 5249987

Welcome home to this beautifully updated 3-bedroom, 1.5-bath Colonial in a desirable Mentor location! This charming home has been completely updated inside, offering a fresh, modern feel while maintaining its classic appeal. Enjoy the peace of mind of a new roof installed in 2025, along with the convenience of a detached two-car garage. With all the interior updates already completed, there's nothing left to do but move in and make it your own! Move-in ready and waiting for its new owner, this is a must-see home you won't want to miss!
#5253712

Mentor

5550 Grove Avenue

3 Beds

1 Baths

1,440 Sq.Ft.

$285,000

MLS#: 5253712

Move-in ready home in Mentor’s desirable Villages of Marshview community, featuring a finished basement, morning room, upgraded kitchen, first-floor laundry room, and low-maintenance composite deck, with landscaping, driveway snow plowing, and trash removal included in the low monthly HOA fee. Offering over 3,136 sq. ft. of living space, including the lower level, the open floor plan includes 3 bedrooms, 2.5 baths, and a spacious second-floor loft with the flexibility to be converted into a 4th bedroom if needed. The eat-in kitchen features stainless steel appliances, granite countertops, tile backsplash, a center island with breakfast bar, and a large walk-in pantry, and opens to the family room and window-lined morning room with access to the deck. A front flex room provides options for a living or dining room, den, or home office. A first-floor laundry room and attached 2-car garage add everyday convenience. The primary suite features a walk-in closet and en-suite bath with double vanity and walk-in shower. The finished lower level significantly expands the living space, with plenty of room for a rec room, media area, home gym, playroom, or a combination of uses. SOME OF THE RECENT UPDATES INCLUDE: Finished basement (2020), deck installation (2019), washer and dryer (2024/2025), dishwasher (2025), upgraded sump pump (2019), LVT flooring on the first floor (2022), kitchen backsplash (2020), garbage disposal (2026), interior painting (2019), and more. INCLUDED are all kitchen appliances, washer and dryer, window treatments, and a 1-year home warranty. Conveniently located near Lakeshore Blvd., OH-615, OH-2, Lake Erie, Mentor Civic Center, shopping, restaurants, parks, and many other local attractions. This home is a must-see!
#5254302

Mentor

8740 Summer Wind Lane

3 Beds

2 Baths

3,136 Sq.Ft.

$409,500

MLS#: 5254302

Welcome to 6036 Weymouth Dr., a beautifully maintained 2-bedroom, 2-full-bath ranch that has been lovingly cared for and cherished by its owners for more than 20 years. Pride of ownership shines throughout this inviting home, which has been meticulously maintained and kept exceptionally clean.

The spacious ranch layout offers comfortable one-floor living with bright, welcoming living spaces that has been updated to provide easy access to all rooms. Pristine white carpeting adds to the home's well-kept feel, while the thoughtful layout provides an easy flow for everyday living and entertaining. With a new kitchen remodel, HVAC replaced in 2025, new garage door and floors in 2025 and new windows in 2020 - there is not much to do but move in!

After more than two decades of making memories here, the current owners are ready to pass this special home along to its next chapter. Whether you're looking to downsize, simplify, or find a well-cared-for home that's ready to make your own, 6036 Weymouth Dr. is the perfect opportunity. A true testament to pride of ownership, this home has been loved for many years and is ready to be loved for many more. Call me today for a private showing!
#5252729

Mentor

6036 Weymouth Drive

2 Beds

2 Baths

1,602 Sq.Ft.

$290,000

MLS#: 5252729

Imagine celebrating the holidays in your new home at 6800 Georgetown Drive! This lovely four-bedroom, two-and-a-half-bath traditional colonial offers 2,365 square feet of inviting living space, with room to gather, celebrate, and create cherished memories. Picture a cozy evening beside the family room fireplace, stockings hung with care, and the people you love gathered close. Sliding doors lead to a three-season room—a delightful retreat for morning coffee, a good book, or quiet moments as the seasons change.

The kitchen features an island and built-in pantry, offering convenient space for preparing holiday favorites, baking cookies, and sharing everyday meals. First-floor laundry adds ease to busy days, leaving more time to enjoy the comforts of home. Upstairs, four bedrooms provide flexibility for overnight guests, a home office, or your favorite hobbies. The spacious primary suite offers a peaceful place to recharge, complete with a large walk-in closet and an ensuite bath featuring a Jacuzzi tub and separate shower.

A full unfinished basement provides generous storage for seasonal decorations and the opportunity to create additional living space tailored to your needs. Located in the heart of Mentor off Bellflower Road, this welcoming colonial is a place to settle in, make your own, and fill with traditions for years to come. Come imagine your next chapter—and the joy of coming home for the holidays!
#5254348

Mentor

6800 Georgetown Drive

4 Beds

2 Baths

2,519 Sq.Ft.

$379,900

MLS#: 5254348

Price reduced
Step into your dream home! This stunning, five-year-young colonial with three spacious bedrooms and 3.5 baths invites you in with its open floor plan that exudes warmth and charm. Better than new, this home is move-in ready, seamlessly blending Pottery Barn elegance with an HGTV-inspired aesthetic that will make you feel right at home.

Imagine sipping your morning coffee at the breakfast bar in the delightful kitchen, which flows effortlessly into a cozy dining area. The expansive great room features a stylish flip-of-the-switch fireplace, perfect for cozy fall evenings spent with loved ones. With luxurious flooring that complements the farmhouse vibe and neutral walls just waiting for your personal touch, this home is a canvas for your creativity.

Ascend to the second floor, where the owner's suite awaits, complete with a private bath and a generous walk-in closet. Enjoy the convenience of a second-floor laundry room, making chores a breeze! The finished lower level is an entertainer's paradise, ideal for game days and gatherings, complete with an additional full bathroom.

Step outside to your scenic yard, perfectly enclosed by wrought iron fencing, featuring a sensational stamped concrete patio. Picture yourself roasting marshmallows with friends, all while enjoying the serene pond within the community. The driveway has been recently expanded to accommodate all your guests, and year-round Uveufy outdoor lighting adds a festive touch for every season and holiday.

With easy access to a beautiful pond and walking paths, and a quarterly HOA fee of approximately $170 that keeps the common areas pristine, you'll quickly feel at home in this vibrant community. This isn't just a house; it's a place where memories are made, and you'll want to stay for the next 30 years! Don't miss your chance to make this captivating colonial your own!
#5244021

Mentor

7205 Cody Court

3 Beds

3 Baths

2,174 Sq.Ft.

$404,900

MLS#: 5244021

Price reduced
Fully updated ranch for sale in South Mentor! 3 beds and 2 full baths. The first floor features a spacious kitchen with granite countertops and stainless steel appliances. The private primary suite includes an attached bath with a tiled shower and double vanities. Two additional bedrooms, a full bath, a laundry room, and a living room complete the first floor. Detached 2-car garage. Great location near schools, shopping, and freeways. Schedule a showing today!
#5250688

Mentor

7944 Brichford Road

3 Beds

2 Baths

1,476 Sq.Ft.

$285,000

MLS#: 5250688

Send a message

Message successfully sent.

Your message

What is 3 + 4 ?

Reason for contacting?

I agree to receive email communication and understand I can unsubscribe at any time.

I agree to be contacted by Tyson Sells Homes, LLC. via call, email, and text for real estate services. To opt out, you can reply 'stop' at any time or reply 'help' for assistance. You can also click the unsubscribe link in the emails. Message and data rates may apply. Message frequency may vary. Privacy Policy

Sign Out

Virtual Assistant

Would you like to take the next step with this property? We can help you schedule a showing or virtual tour, or send you more details.

Yes, I would like more information.

Thank You for Your Reply, One of Our Agents will contact you as soon as possible

No, maybe later.

Thank you, you can always contact me via email, phone number or through the contact form.

Realhub AI

Lucy - Your AI-Powered Realtor

Update Your Temporary Password

Personalize your search

Enter your email and we'll notify you immediately when new listings match what you're looking for.

or enter email address

Already have an account ? Login here

Continue your home search

I agree to receive communications and understand I can unsubscribe at any time.

I agree to be contacted by Tyson Sells Homes, LLC. via call, email, and text for real estate services. To opt out, you can reply 'stop' at any time or reply 'help' for assistance. You can also click the unsubscribe link in the emails. Message and data rates may apply. Message frequency may vary. Privacy Policy

Already have an account ? Login here

We use cookies

We use cookies primarily for analytics to enhance your experience. By accepting, you agree to our use of these cookies. You can manage your preferences or learn more about our cookies policy.