.webp?size=346x80)


Property
Beds
5
Full Baths
4
1/2 Baths
None
Year Built
1997
Sq.Footage
4,714
Mount Royal welcomes you to your new home! Beautiful open floor plan with high ceilings and nice detail throughout! The two story foyer with it's hardwood floor greets you upon entry! The expansive Great Room offers extra details such as built in shelves, a wet bar, floor outlet, gas fireplace, and an adjoining living room! The spectacular eat-in kitchen is equipped with ample granite counter space and an abundance of cabinets throughout! The island does not disappoint with it's built in gas cook top and breakfast bar all in one! The glass french doors lead to a formal dining room with finishing touches to include crown molding and wainscoting! The other end of the eat in kitchen leads to the outdoor deck that overlooks the private back yard! Main floor master bedroom with a well thought out walk in closet and a full master bath with double sinks! The generously sized loft overlooks both the foyer and the great room below! Three very roomy bedrooms along with two more full baths finish off the upper level! Large gatherings can be held on every level of this home and the lower level is no exception! Enjoy all of the benefits that the rec room has to offer including the projection tv and it's own built in bar with special lighting! A lower level family room that leads to an outdoor patio for total peace and tranquility! One more bedroom / office finishes out the lower level and includes another full bath! A three car garage! Bring your own personal touches and make this place even more inviting!
Features & Amenities
Interior
-
Other Interior Features
Wet Bar, Tray Ceiling(s), Double Vanity, Entrance Foyer, Eat-in Kitchen, Granite Counters, High Ceilings, Kitchen Island, Bar, Walk-In Closet(s), Central Vacuum, Master Downstairs
-
Total Bedrooms
5
-
Bathrooms
4
-
Above Grade Finished Area
4714.0
-
Basement YN
YES
-
Cooling YN
YES
-
Cooling
Central Air
-
Fireplace YN
YES
-
Heating YN
YES
-
Heating
Natural Gas, Forced Air, Fireplace(s)
-
Main Level Bedrooms
1
-
Pet friendly
N/A
Exterior
-
Garage
Yes
-
Garage spaces
3
-
Construction Materials
Brick, Vinyl Siding
-
Parking
Attached, Circular Driveway, Garage, Garage Door Opener, Heated Garage, Paved
-
Patio and Porch Features
Deck, Patio
-
Pool
No
-
Waterfront YN
NO
-
View
Trees/Woods
Area & Lot
-
Lot Features
Cul-De-Sac, Rectangular Lot, Wooded
-
Lot Size(acres)
2.0
-
Property Type
Residential
-
Property Sub Type
Single Family Residence
-
Architectural Style
Colonial
Price
-
Sales Price
$925,000
-
Tax Amount
$11,283
-
Sq. Footage
4,714
-
Price/SqFt
$196
HOA
-
Association
YES
-
Association Fee
$495
-
Association Fee Frequency
Annually
-
Association Fee Includes
N/A
School District
-
Elementary School
Riverside LSD Lake- 4306
-
Middle School
Riverside LSD Lake- 4306
-
High School
Riverside LSD Lake- 4306
Property Features
-
Sewer
Public Sewer
-
Water Source
Public
Schedule a Showing
Showing scheduled successfully.
Mortgage calculator
Estimate your monthly mortgage payment, including the principal and interest, property taxes, and HOA. Adjust the values to generate a more accurate rate.
Your payment
Principal and Interest:
$
Property taxes:
$
HOA fees:
$
Total loan payment:
$
Total interest amount:
$
Location
County
Lake
Elementary School
Riverside LSD Lake- 4306
Middle School
Riverside LSD Lake- 4306
High School
Riverside LSD Lake- 4306
Listing Courtesy of Daryl J Poe , HomeSmart Real Estate Momentum LLC
RealHub Information is provided exclusively for consumers' personal, non-commercial use, and it may not be used for any purpose other than to identify prospective properties consumers may be interested in purchasing. All information deemed reliable but not guaranteed and should be independently verified. All properties are subject to prior sale, change or withdrawal. RealHub website owner shall not be responsible for any typographical errors, misinformation, misprints and shall be held totally harmless.

AGENT
Gregory Sharier
Call Gregory today to schedule a private showing.

* Listings on this website come from the FMLS IDX Compilation and may be held by brokerage firms other than the owner of this website. The listing brokerage is identified in any listing details. Information is deemed reliable but is not guaranteed. If you believe any FMLS listing contains material that infringes your copyrighted work please click here to review our DMCA policy and learn how to submit a takedown request.© 2024 FMLS.
Related Properties
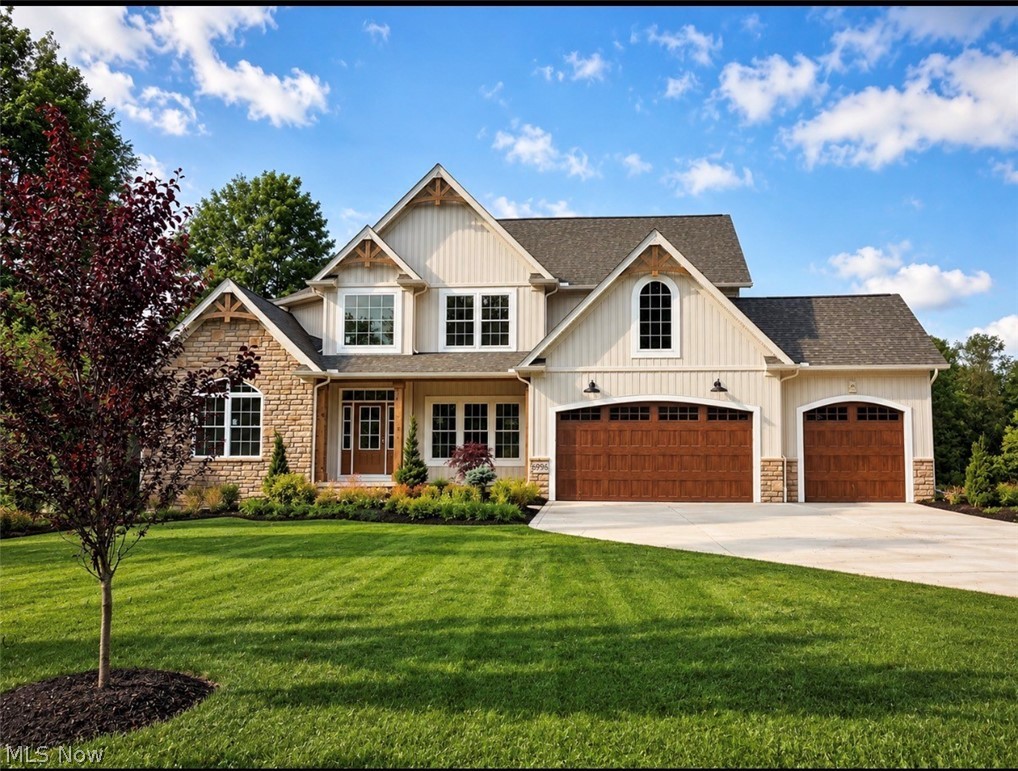
Concord Twp
6996 Topaz Court
4 Beds
3 Baths
N/A
$850,000
MLS#: 5199302

Concord Twp
8190 Mount Royal Drive
5 Beds
3 Baths
4,244 Sq.Ft.
$825,000
MLS#: 5238047

Concord Twp
10704 Majesty Lane
5 Beds
3 Baths
5,606 Sq.Ft.
$1,100,000
MLS#: 5238310
