Features & Amenities

Interior

  • Total Bedrooms

    4

  • Bathrooms

    3

  • 1/2 Bathrooms

    1

  • Basement YN

    YES

  • Cooling YN

    YES

  • Cooling

    Ceiling Fan(s)

  • Fireplace YN

    YES

  • Heating YN

    YES

  • Heating

    Natural Gas, Forced Air, Fireplace(s)

  • Main Level Bedrooms

    1

  • Pet friendly

    N/A

Exterior

  • Garage

    Yes

  • Garage spaces

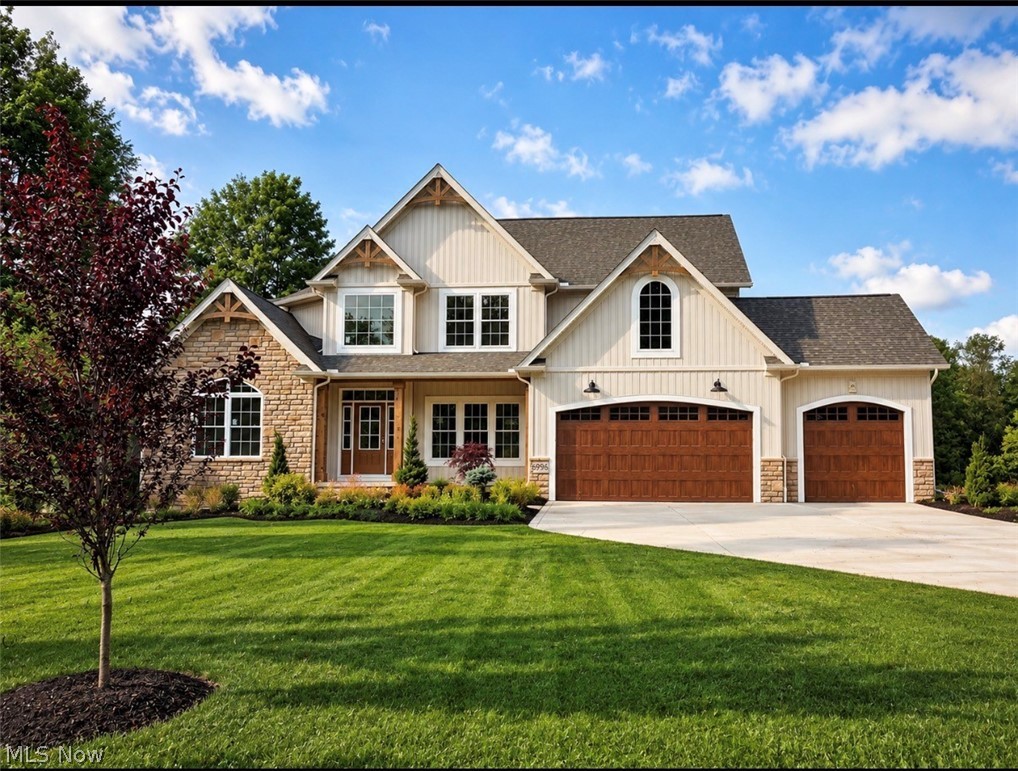
    3

  • Construction Materials

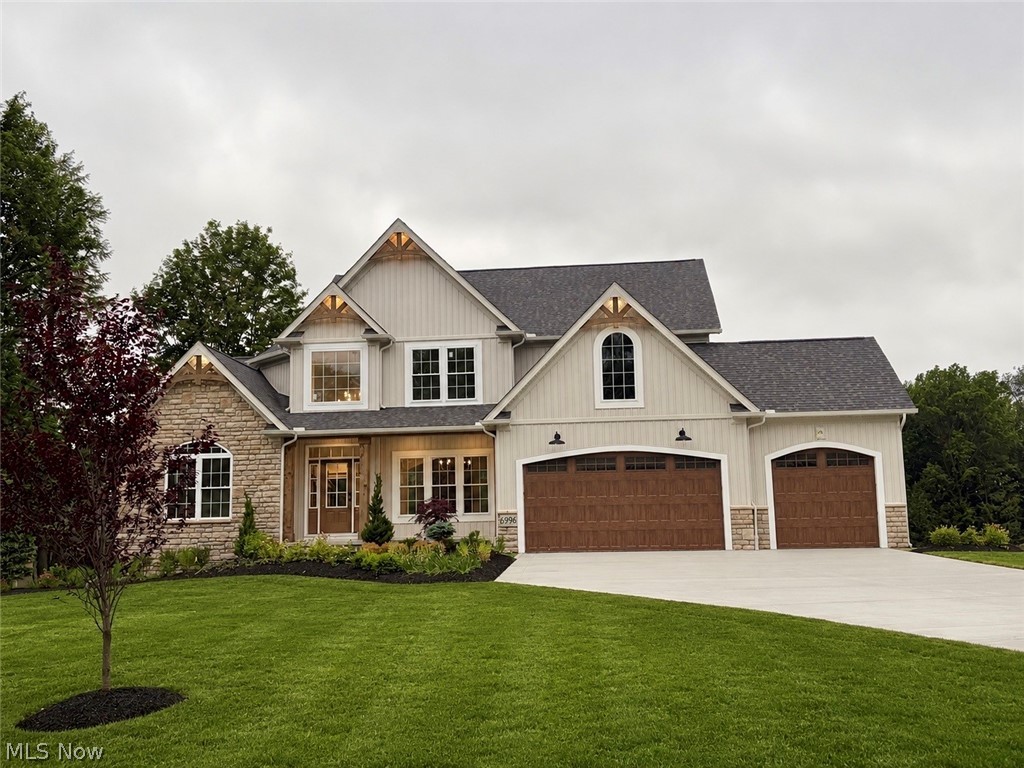
    Stone, Vinyl Siding

  • Parking

    Attached, Driveway, Garage, Paved

  • Patio and Porch Features

    Front Porch

  • Pool

    No

  • Waterfront YN

    NO

Area & Lot

  • Lot Size(acres)

    1.0

  • Property Type

    Residential

  • Property Sub Type

    Single Family Residence

  • Architectural Style

    Colonial

Price

  • Sales Price

    $850,000

  • Sq. Footage

    N/A

  • Price/SqFt

    N/A

HOA

  • Association

    YES

  • Association Fee

    $500

  • Association Fee Frequency

    Annually

  • Association Fee Includes

    N/A

School District

  • Elementary School

    Riverside LSD Lake- 4306

  • Middle School

    N/A

  • High School

    N/A

Property Features

  • Stories

    2

  • New Construction

    YES

  • Foundation Details

    Concrete Perimeter

  • Sewer

    Septic Tank

  • Water Source

    Public

Schedule a Showing

Showing scheduled successfully.

<
>
IN PERSON
VIA CHAT

What is 3 + 4 ?


Change time

Mortgage calculator

Estimate your monthly mortgage payment, including the principal and interest, property taxes, and HOA. Adjust the values to generate a more accurate rate.

Your payment

Principal and Interest:

$

Property taxes:

$

HOA fees:

$

Total loan payment:

$

Total interest amount:

$

Location

County

Lake

Elementary School

Riverside LSD Lake- 4306

Middle School

High School

Listing Courtesy of Megan M Dawson , RE/MAX Results

RealHub Information is provided exclusively for consumers' personal, non-commercial use, and it may not be used for any purpose other than to identify prospective properties consumers may be interested in purchasing. All information deemed reliable but not guaranteed and should be independently verified. All properties are subject to prior sale, change or withdrawal. RealHub website owner shall not be responsible for any typographical errors, misinformation, misprints and shall be held totally harmless.

Agent Gregory Sharier

AGENT

Gregory Sharier

Call Gregory today to schedule a private showing.


* Listings on this website come from the FMLS IDX Compilation and may be held by brokerage firms other than the owner of this website. The listing brokerage is identified in any listing details. Information is deemed reliable but is not guaranteed. If you believe any FMLS listing contains material that infringes your copyrighted work please click here to review our DMCA policy and learn how to submit a takedown request.© 2024 FMLS.
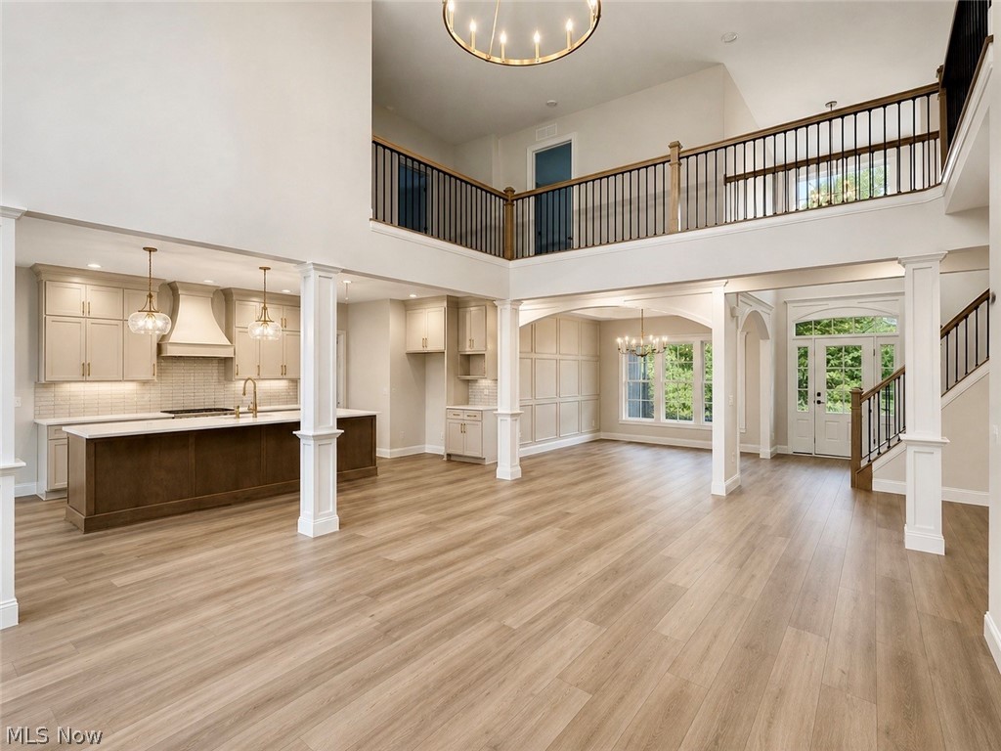
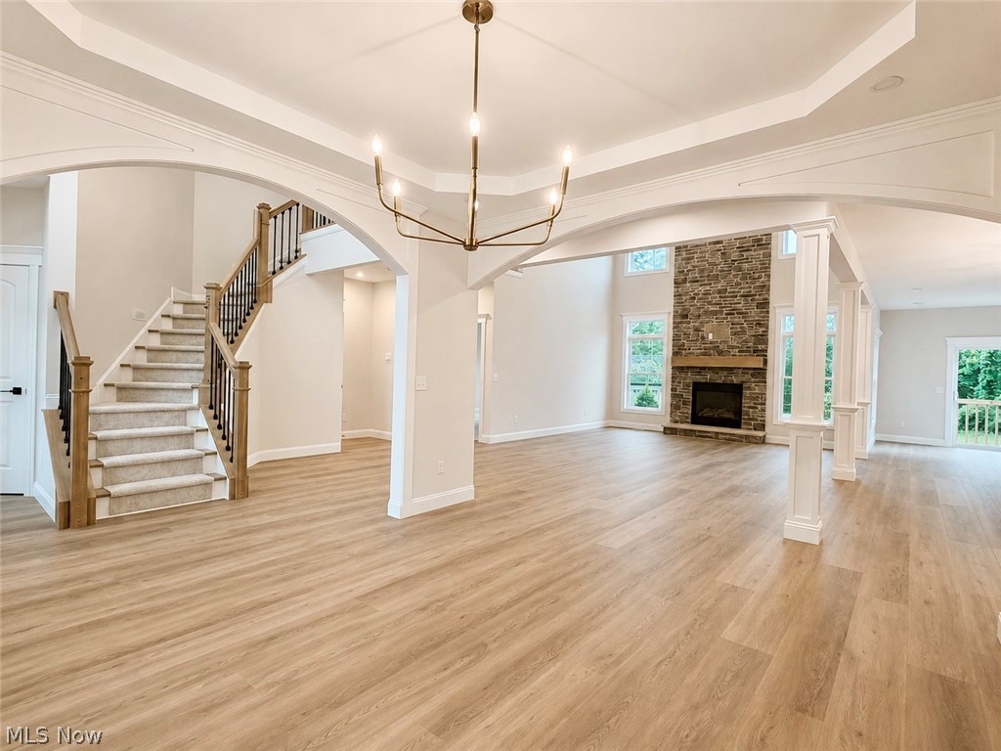
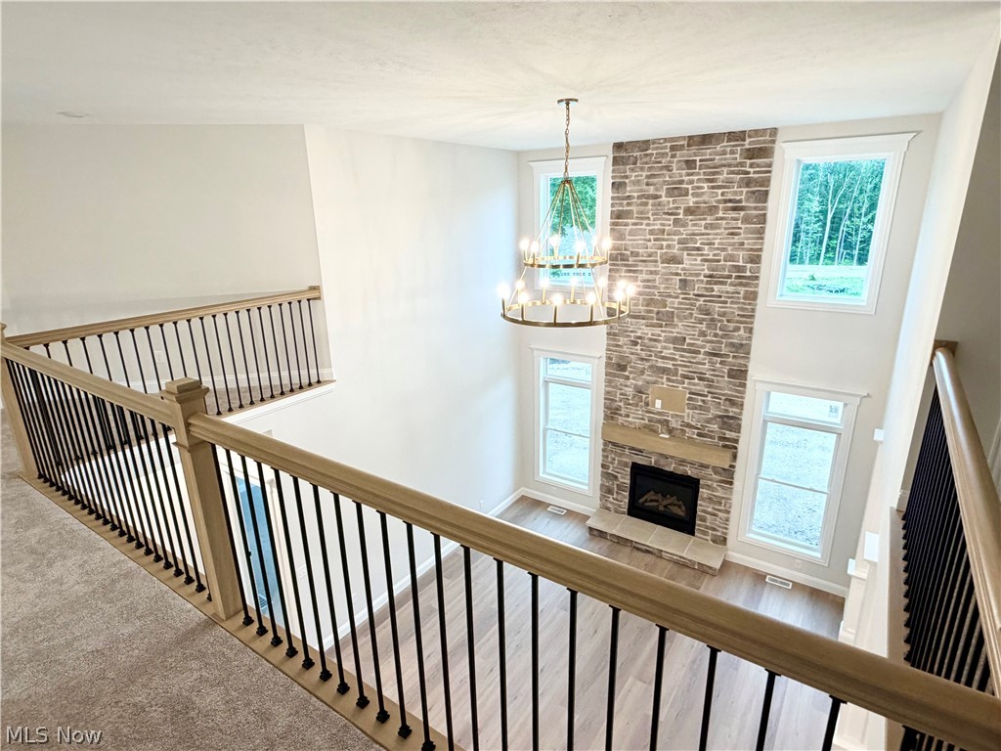
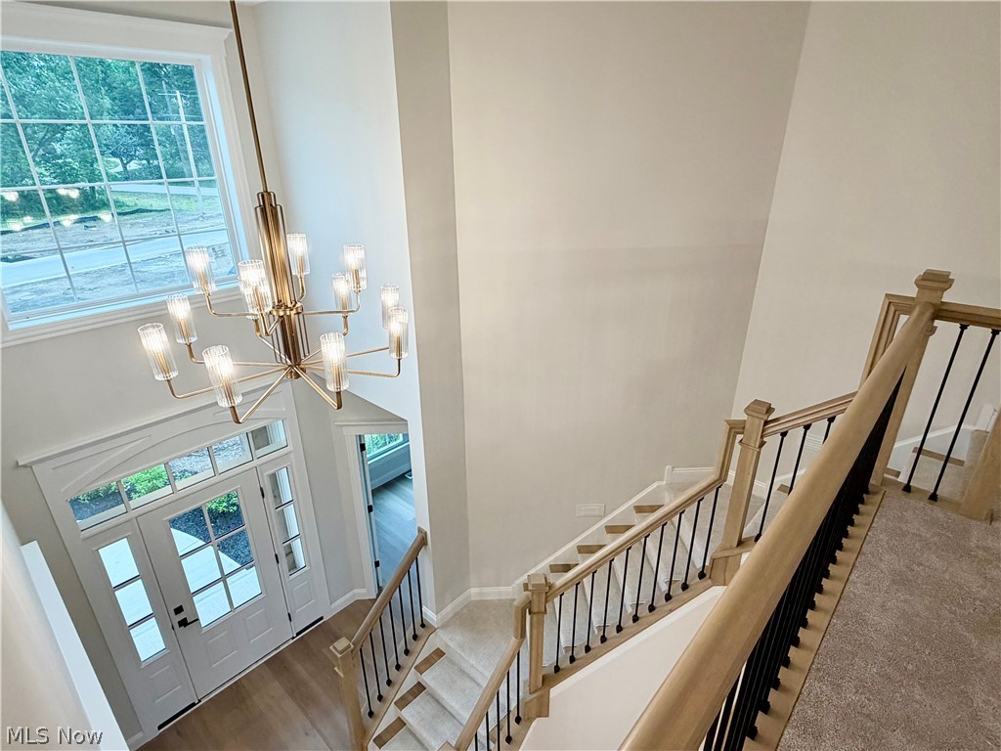
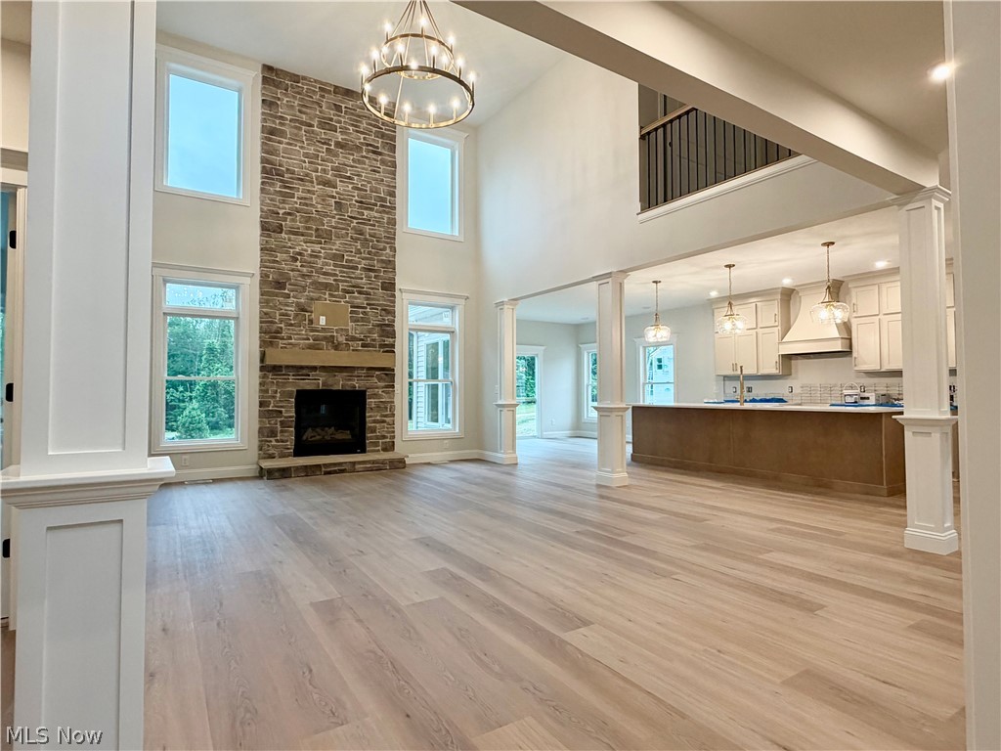
Blackmore Estates is Concord Twp's NEWEST Subdivision and they sure did hit it out of the park with this one! You asked, they delivered! Larger lots with room to roam! All homesites at least 1 acre! (Walk-out option available) This particular listing is a WR Dawson favorite!! The "Williamsburg" 2 Story Great Room, open floor plan, huge Kitchen Island, first floor Master ensuite, Cat-walk with beautiful open railings, loft and fireplace complete the look everyone is searching for! This model is currently under construction and can be purchased immediately if the need is there. Stunning neutral selections! Completion anticipated in June. Don't miss out on this one! Call today!

6996 Topaz Court

Message successfully sent.

What would you like to know?

What is 3 + 4 ?

I agree to receive email communication and understand I can unsubscribe at any time.

I agree to be contacted by Tyson Sells Homes, LLC. via call, email, and text for real estate services. To opt out, you can reply 'stop' at any time or reply 'help' for assistance. You can also click the unsubscribe link in the emails. Message and data rates may apply. Message frequency may vary. Privacy Policy

Related Properties

Price reduced
Tucked away on a private 2.5+ acre lot in desirable Concord, this custom-built one-owner home showcases exceptional craftsmanship, thoughtful design, and peaceful surroundings. Set back from the road with a welcoming covered front porch, fountain, and beautifully maintained grounds, this spacious 5-bedroom home offers room to live, entertain, and relax both inside and out.
The main level features a private 1st floor owner’s ste designed for comfort and quiet, complete with sound insulation, a completely renovated luxury bath with double vanity, tiled rain-head shower, tub and an incredible walk-in closet. A spiral staircase from the ste leads to a bonus room perfect for a home office, craft room, or private retreat. The heart of the home is the open family room and eat-in kitchen, featuring high end cabinetry, Corian and granite countertops, all new stainless steel appliances, gas stove, walk-in pantry and slider access to the expansive double deck. The family room has new carpet, fresh paint and includes custom built-in cabinetry. An oversized laundry room off the garage offers a sink, counters, cabinets and a large storage closet. Upstairs you’ll find four add'l bedrooms, and full bath while above the attached two-car garage is a separate private area with its own entrance—ideal for a future aptmnt, guest ste, studio, or home business. The finished walk-out basmnt adds incredible entertaining space with a movie/rec room, game room with a bar and pool table, a new 1/2 bath, hobby room, storage area, and slider access to the lower deck. Outdoor living shines with an above-ground pool featuring a new liner and filter, pool house with bar, gazebo, two fire pits, and multiple areas overlooking the creek and your private retreat. Add'l highlights include a tankless h2o heater, new sump pump('25), double elect'l boxes, and quality construction throughout. A rare opportunity to own a truly special property in Concord offering space, versatility, and a tranquil setting.
#5209428

Concord Twp

11003 Prouty

5 Beds

2 Baths

5,110 Sq.Ft.

$699,000

MLS#: 5209428

Custom-built by Alexandra Fine Homes, this exceptional colonial is nestled on over 3 private acres and showcases a breathtaking natural waterfall, creating a truly one-of-a-kind setting. Designed with uncompromising attention to detail, this home blends luxury, comfort, and craftsmanship throughout.


The stunning two-story gourmet kitchen features premium appliances, abundant custom cabinetry, a breakfast bar, and seamless flow into the sunroom—an inviting space to relax, unwind, or enjoy movie nights with family and friends. The spacious family room is highlighted by a dramatic stone fireplace and walls of windows overlooking the picturesque backyard, where the soothing sounds of the waterfall create a peaceful retreat.


The elegant dining room offers a second fireplace, illuminated custom display cabinetry, and remarkable architectural detail. A private first-floor executive office features built-in custom cabinetry, desk space, French glass doors, and beautiful front-yard views.


The luxurious owner’s suite is a true sanctuary, complete with custom flooring, an incredible designer walk-in closet, and a spa-inspired glamour bath featuring a soaking tub, ceramic flooring, and a custom tile shower.


The finished lower level offers incredible flexibility with space for a recreation room, fitness area, game room, craft room, or additional entertaining space. A built-in surround sound system extends throughout both the interior and exterior living areas, creating the perfect atmosphere for everyday living and entertaining.


Additional premium features include heated roof coils designed to help prevent ice buildup during Northeast Ohio winters, ensuring year-round peace of mind. An extraordinary opportunity to own a truly custom luxury residence in one of Concord’s most desirable settings.
#5214329

Concord Twp

7125 Bridlewood Drive

4 Beds

4 Baths

5,601 Sq.Ft.

$999,900

MLS#: 5214329

Welcome to this one-of-a-kind Enzoco masterpiece nestled on nearly two pristine acres in Mountainside Farms. Built in 2015, this architectural standout blends sophisticated luxury with everyday functionality. The moment you arrive, the estate’s striking curb appeal and expansive, tree-lined lot captivate your attention, boasting a serene pond and a backyard designed for effortless outdoor living. Spend evenings hosting or unwinding on the Trex deck, elegant stone stairs guide you down to a sprawling patio and a dedicated fire pit. A charming front porch offers the perfect way to enjoy the peaceful neighborhood.
Step inside to a dramatic Great Room, anchored by soaring cathedral ceilings, a cozy gas fireplace, and new, plush carpeting. The kitchen is a culinary dream, equipped with granite countertops, rich cabinetry, a large breakfast bar island, and an eat-in space. Elegant dinners await in the dining room featuring custom tray ceilings. Work from home with ease in the first-floor office, which connects to the hallway and a spacious laundry. Rounding out the main floor is the primary suite - a sanctuary boasting dual walk-in closets and a spa-like ensuite bath complete with dual vanities, a jetted tub, and a generous walk-in shower.
Upstairs leads to three generously sized bedrooms with expansive closet space and a Jack-and-Jill style full bathroom.
The lower level is a showstopper. Fully finished in 2026, this walk-out functions as an entertainment hub. It features a stunning second full kitchen with granite countertops and appliances, a massive multifunctional den with its own gas fireplace, a full bathroom, storage, and a dedicated workshop.
Hobbyists will love the oversized 3-car garage, featuring extra-tall ceilings and raised garage doors on two of the bays. A separate storage shed keeps your outdoor equipment organized. This exceptional property is located within the Mentor School District. Schedule a tour today to experience this magnificent retreat.
#5222626

Concord Twp

10151 Karaboo Trail

4 Beds

3 Baths

3,568 Sq.Ft.

$750,000

MLS#: 5222626

 - property

Send a message

Message successfully sent.

Your message

What is 3 + 4 ?

Reason for contacting?

I agree to receive email communication and understand I can unsubscribe at any time.

I agree to be contacted by Tyson Sells Homes, LLC. via call, email, and text for real estate services. To opt out, you can reply 'stop' at any time or reply 'help' for assistance. You can also click the unsubscribe link in the emails. Message and data rates may apply. Message frequency may vary. Privacy Policy

Sign Out

Virtual Assistant

Would you like to take the next step with this property? We can help you schedule a showing or virtual tour, or send you more details.

Yes, I would like more information.

Thank You for Your Reply, One of Our Agents will contact you as soon as possible

No, maybe later.

Thank you, you can always contact me via email, phone number or through the contact form.

Realhub AI

Lucy - Your AI-Powered Realtor

Update Your Temporary Password

Personalize your search

Enter your email and we'll notify you immediately when new listings match what you're looking for.

or enter email address

Already have an account ? Login here

Continue your home search

I agree to receive communications and understand I can unsubscribe at any time.

I agree to be contacted by Tyson Sells Homes, LLC. via call, email, and text for real estate services. To opt out, you can reply 'stop' at any time or reply 'help' for assistance. You can also click the unsubscribe link in the emails. Message and data rates may apply. Message frequency may vary. Privacy Policy

Already have an account ? Login here

We use cookies

We use cookies primarily for analytics to enhance your experience. By accepting, you agree to our use of these cookies. You can manage your preferences or learn more about our cookies policy.