.webp?size=346x80)
French Provincial, Traditional
2942 Torrey Pines Circle NW
Canton, OH 44708
MLS#: 5252292
$889,900


Property
Beds
6
Full Baths
6
1/2 Baths
None
Year Built
2004
Sq.Footage
6,200
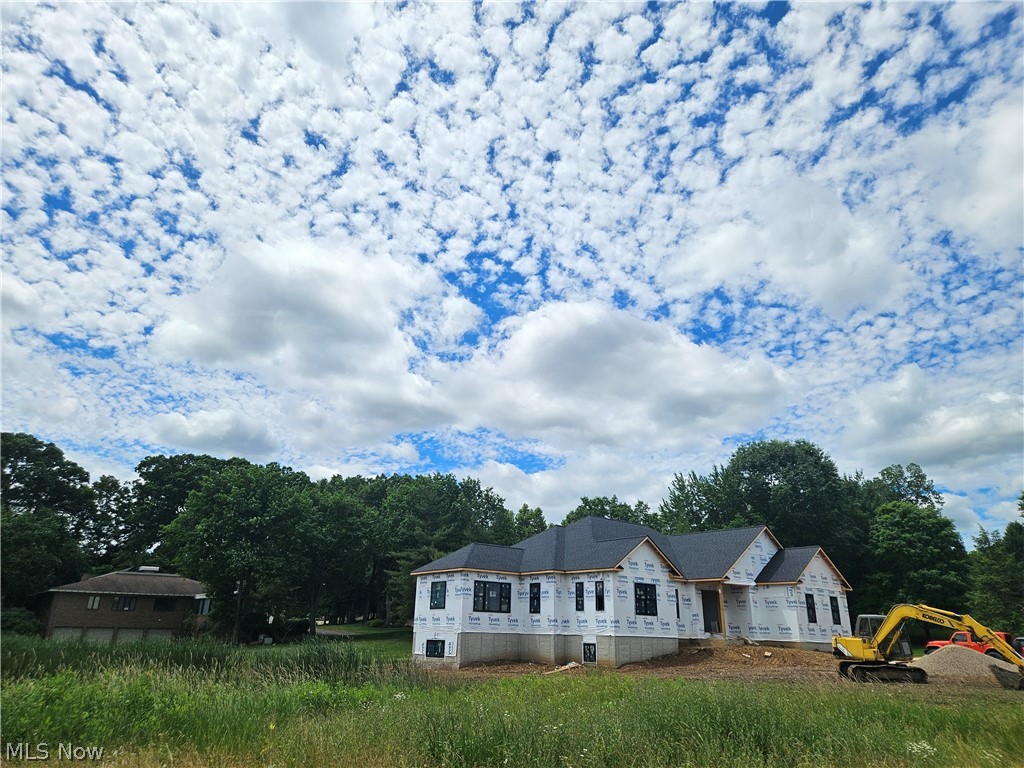
A Masterpiece of Luxury Living — Impeccable Upgrades, Exceptional Amenities & Unmatched Functionality Experience a home where every detail has been thoughtfully curated to deliver sophistication, comfort, and indulgence. This extraordinary residence showcases a collection of high-end enhancements and custom features that elevate everyday living into a true luxury experience. A newly installed $10,000 state-of-the-art Control4 smart home theatre system sets the tone for premium entertainment, while a brand-new mudroom and a fully remodeled second-floor laundry add modern convenience and style. The home’s beautifully updated bathrooms include new granite surfaces in the Jack & Jill bath, and one of the expansive primary suites now features a custom makeup vanity within its oversized walk-in closet—an elegant touch designed for refined daily living. Car enthusiasts and hobbyists will be captivated by the 4+ car attached garages, including an extra-large heated 4th bay with exceptionally high ceilings, ideal for a golf simulator or luxury workshop. This impressive garage wing also offers direct access to the basement and an indoor shed, creating a rare combination of storage, functionality, and versatility. After a long day, retreat to your private in-home sauna, a serene escape that brings spa-level relaxation right to your doorstep. With its blend of upscale finishes, thoughtful renovations, and extraordinary bonus spaces, this home stands as a premier offering—perfect for buyers seeking luxury, comfort, and a truly elevated lifestyle.
Features & Amenities
Interior
-
Other Interior Features
Wet Bar, Breakfast Bar, Built-in Features, Tray Ceiling(s), Ceiling Fan(s), Chandelier, Cathedral Ceiling(s), Double Vanity, Entrance Foyer, Eat-in Kitchen, Granite Counters, High Ceilings, His and Hers Closets, In-Law Floorplan, Kitchen Island, Open Floorplan, Other, Pantry, Stone Counters, Master Downstairs
-
Total Bedrooms
6
-
Bathrooms
6
-
Above Grade Finished Area
4209.0
-
Basement YN
YES
-
Cooling YN
YES
-
Cooling
Ceiling Fan(s), Central Air
-
Fireplace YN
YES
-
Heating YN
YES
-
Heating
Natural Gas, Forced Air
-
Main Level Bedrooms
2
-
Pet friendly
N/A
Exterior
-
Garage
Yes
-
Garage spaces
5
-
Construction Materials
Brick, Stone
-
Other Exterior Features
Private Yard
-
Parking
Attached, Garage, Storage, Workshop in Garage
-
Patio and Porch Features
Rear Porch, Covered, Front Porch, Other, Patio, Porch
-
Pool
No
-
Waterfront YN
NO
Area & Lot
-
Lot Features
Cul-De-Sac
-
Lot Size(acres)
0.5596
-
Property Type
Residential
-
Property Sub Type
Single Family Residence
-
Architectural Style
French Provincial, Traditional
Price
-
Sales Price
$889,900
-
Tax Amount
$18,169
-
Sq. Footage
6,200
-
Price/SqFt
$143
HOA
-
Association
YES
-
Association Fee
$75
-
Association Fee Frequency
Annually
-
Association Fee Includes
N/A
School District
-
Elementary School
Jackson LSD - 7605
-
Middle School
Jackson LSD - 7605
-
High School
Jackson LSD - 7605
Property Features
-
Stories
3
-
Sewer
Public Sewer
-
Water Source
Public
Schedule a Showing
Showing scheduled successfully.
Mortgage calculator
Estimate your monthly mortgage payment, including the principal and interest, property taxes, and HOA. Adjust the values to generate a more accurate rate.
Your payment
Principal and Interest:
$
Property taxes:
$
HOA fees:
$
Total loan payment:
$
Total interest amount:
$
Location
County
Stark
Elementary School
Jackson LSD - 7605
Middle School
Jackson LSD - 7605
High School
Jackson LSD - 7605
Listing Courtesy of Holly M Van Riper, Keller Williams Legacy Group Realty
RealHub Information is provided exclusively for consumers' personal, non-commercial use, and it may not be used for any purpose other than to identify prospective properties consumers may be interested in purchasing. All information deemed reliable but not guaranteed and should be independently verified. All properties are subject to prior sale, change or withdrawal. RealHub website owner shall not be responsible for any typographical errors, misinformation, misprints and shall be held totally harmless.

AGENT
Gregory Sharier
Call Gregory today to schedule a private showing.

* Listings on this website come from the FMLS IDX Compilation and may be held by brokerage firms other than the owner of this website. The listing brokerage is identified in any listing details. Information is deemed reliable but is not guaranteed. If you believe any FMLS listing contains material that infringes your copyrighted work please click here to review our DMCA policy and learn how to submit a takedown request.© 2024 FMLS.
Related Properties

Canton
4056 Glenmoor Road NW
4 Beds
4 Baths
4,307 Sq.Ft.
$895,000
MLS#: 5239192

Canton
4966 Abbey Church Avenue NW
5 Beds
4 Baths
5,487 Sq.Ft.
$747,000
MLS#: 5250211

Canton
5411 Bridgecreek Avenue NW
4 Beds
3 Baths
3,928 Sq.Ft.
$750,000
MLS#: 5248571

Canton
1597 Pilgrims Knob SE
5 Beds
5 Baths
5,448 Sq.Ft.
$865,000
MLS#: 5228779

Canton
6428 Tallwood Circle NW
4 Beds
3 Baths
3,483 Sq.Ft.
$724,900
MLS#: 5237315

Canton
4183 Lochness Circle NW
4 Beds
4 Baths
4,600 Sq.Ft.
$925,000
MLS#: 5232934

Canton
2317 Raintree Street NE
6 Beds
3 Baths
4,137 Sq.Ft.
$725,000
MLS#: 5238640
Canton
5272 Birkdale Street NW
3 Beds
2 Baths
2,600 Sq.Ft.
$864,900
MLS#: 5219699

Canton
4063 Dunoon Circle NW
4 Beds
3 Baths
5,041 Sq.Ft.
$925,000
MLS#: 5232031
