Features & Amenities

Interior

  • Other Interior Features

    Wet Bar, Bookcases, Built-in Features, Tray Ceiling(s), Ceiling Fan(s), Crown Molding, Cathedral Ceiling(s), Coffered Ceiling(s), Double Vanity, Eat-in Kitchen, Granite Counters, His and Hers Closets, Kitchen Island, Open Floorplan, Pantry, Stone Counters, Recessed Lighting, Storage, Bar, Walk-In Closet(s)

  • Total Bedrooms

    4

  • Bathrooms

    3

  • 1/2 Bathrooms

    1

  • Above Grade Finished Area

    3203.0

  • Basement YN

    YES

  • Cooling YN

    YES

  • Cooling

    Ceiling Fan(s), Central Air

  • Fireplace YN

    YES

  • Heating YN

    YES

  • Heating

    Natural Gas, Forced Air

  • Pet friendly

    N/A

Exterior

  • Garage

    Yes

  • Garage spaces

    3

  • Construction Materials

    Concrete

  • Parking

    Private

  • Patio and Porch Features

    Deck, Glass Enclosed

  • Pool

    Yes

  • Pool Features

    Fenced, In Ground, Salt Water, Private

  • Waterfront YN

    NO

Area & Lot

  • Lot Features

    Back Yard, Corner Lot, Landscaped, Private

  • Lot Size(acres)

    0.73

  • Property Type

    Residential

  • Property Sub Type

    Single Family Residence

  • Architectural Style

    Colonial

Price

  • Sales Price

    $750,000

  • Tax Amount

    $8,357

  • Sq. Footage

    3,928

  • Price/SqFt

    $190

HOA

  • Association

    No

School District

  • Elementary School

    Jackson LSD - 7605

  • Middle School

    Jackson LSD - 7605

  • High School

    Jackson LSD - 7605

Property Features

  • Stories

    2

  • Foundation Details

    Combination

  • Sewer

    Public Sewer

  • Water Source

    Public

Schedule a Showing

Showing scheduled successfully.

<
>
IN PERSON
VIA CHAT

What is 3 + 4 ?


Change time

Mortgage calculator

Estimate your monthly mortgage payment, including the principal and interest, property taxes, and HOA. Adjust the values to generate a more accurate rate.

Your payment

Principal and Interest:

$

Property taxes:

$

HOA fees:

$

Total loan payment:

$

Total interest amount:

$

Location

County

Stark

Elementary School

Jackson LSD - 7605

Middle School

Jackson LSD - 7605

High School

Jackson LSD - 7605

Listing Courtesy of David L Maltese, DeHOFF REALTORS

RealHub Information is provided exclusively for consumers' personal, non-commercial use, and it may not be used for any purpose other than to identify prospective properties consumers may be interested in purchasing. All information deemed reliable but not guaranteed and should be independently verified. All properties are subject to prior sale, change or withdrawal. RealHub website owner shall not be responsible for any typographical errors, misinformation, misprints and shall be held totally harmless.

Agent Gregory Sharier

AGENT

Gregory Sharier

Call Gregory today to schedule a private showing.


* Listings on this website come from the FMLS IDX Compilation and may be held by brokerage firms other than the owner of this website. The listing brokerage is identified in any listing details. Information is deemed reliable but is not guaranteed. If you believe any FMLS listing contains material that infringes your copyrighted work please click here to review our DMCA policy and learn how to submit a takedown request.© 2024 FMLS.
Welcome to this beautifully updated brick Colonial nestled on a desirable corner lot in Mallards Crossing. Offering four bedrooms, four bathrooms, a three-car garage, and finished living space throughout, this Jackson Local Schools home combines timeless style with thoughtful updates and inviting spaces for everyday living and entertaining.
Enter through the new double front doors into the two-story foyer with an open staircase and wool carpet runner. The main level features a home office with built-in bookcases and a coffered ceiling, formal living and dining rooms with new wool carpeting, and newer LVP flooring throughout much of the home.
At the heart of the home is an updated kitchen with granite countertops, backsplash, under-cabinet lighting, Café appliances, and a large center island. The breakfast nook with coffee bar opens to the sunroom, creating a bright space to enjoy your morning coffee while overlooking the private backyard.
Outside, enjoy an in-ground swimming pool and plenty of room for summer barbecues, pool days, and relaxing fall evenings. The first floor also includes a laundry room, three-quarter bathroom, and access to the three-car garage.
The finished lower level offers a gym or multipurpose area, recreation room, wet bar/game area, and full bathroom. Upstairs, the spacious primary suite features a walk-in closet and completely remodeled bathroom with tiled shower, tiled floors, quartz vanity tops, and makeup vanity. Three additional bedrooms share a full guest bathroom with double sinks.
Conveniently located near grocery stores, shopping, dining, schools, parks, recreation, and more, this home offers space, comfort, and convenience in a desirable neighborhood setting

5411 Bridgecreek Avenue NW

Message successfully sent.

What would you like to know?

What is 3 + 4 ?

I agree to receive email communication and understand I can unsubscribe at any time.

I agree to be contacted by Tyson Sells Homes, LLC. via call, email, and text for real estate services. To opt out, you can reply 'stop' at any time or reply 'help' for assistance. You can also click the unsubscribe link in the emails. Message and data rates may apply. Message frequency may vary. Privacy Policy

Related Properties

Stunning Brick Home with First-Floor Master, mostly Finished Basement & Exceptional Outdoor Living! The main level is the heart of the home, featuring a first-floor main suite complete with two walk-in closets, a spa-like bath with a tile shower, double vanity, and jetted tub. The open great room impresses with vaulted ceilings and a gas fireplace, creating a warm and welcoming gathering space. The kitchen is sure to delight with vinyl flooring, granite countertops, and cream custom cabinetry — all with stainless steel appliances. A formal dining room, convenient half bath, and main-level laundry round out the first floor. Upstairs, two generously sized bedrooms each feature closet space and share a well-appointed Jack-and-Jill bathroom with a tub/shower combo and a single vanity. The mostly finished basement significantly expands your living space, offering a large rec room anchored by a gas fireplace with a brick surround, a spacious office with built-ins and windows, a fourth bedroom with a closet, and a full bathroom. Step outside to your own backyard oasis — a stunning stamped concrete patio with a built-in gas grill and a serene koi pond water feature, perfect for entertaining or unwinding after a long day. Additional highlights include a tankless water heater (2025), roof (2026), a Generac generator, and optional member-only amenities such as the Jack Nicklaus golf course, swimming pool, tennis, dining, and spa! Don't miss your chance to see this beautiful home; schedule your showing today!
#5210897

Canton

3790 Woodleigh Avenue NW

4 Beds

3 Baths

4,629 Sq.Ft.

$624,900

MLS#: 5210897

Price reduced
Welcome to 4056 Glenmoor Road, an exceptional home nestled within the prestigious gated community of Glenmoor Country Club. One of only seven homes adjacent to the Jack Nicklaus Signature 7th hole, this property offers breathtaking golf course views without the concern of stray golf balls. Situated on an oversized 0.54-acre lot, it also overlooks Glenmoor’s only natural lake and historic 100-year-old island, creating a truly remarkable setting.

This impressive 4,307 sq. ft. home offers 4 bedrooms and 4.5 baths, plus a finished lower level with the flexibility for an additional bedroom or private in-law suite.

The remodeled first floor features rich hardwood flooring and a dramatic two-story great room with a brick fireplace and floor-to-ceiling windows showcasing spectacular lake and golf course views. The updated kitchen flows through French doors into an elegant dining room, while the two-story foyer opens to a comfortable living room.

The first-floor owner’s suite is a private retreat featuring beautiful views, a large walk-in closet, dual vanities, and spa-like shower. A convenient first-floor laundry adds to the home’s functionality.

Upstairs are three spacious bedrooms, including one with a private bath and two connected by a Jack-and-Jill bath with individual vanities.

The finished lower level offers an ideal in-law or guest suite with two private exterior entrances and dedicated garage access. It also features a large bonus room perfect for a home gym, second laundry, and abundant flexible living space. An enclosed screened porch provides a peaceful three-season retreat.

Additional highlights include a three-car heated garage with air lines, 220V receptacles and dedicated subpanel, a new Generac whole-house generator, and an upgraded high-capacity HVAC system with UV antimicrobial technology.

A rare opportunity to enjoy exceptional space, versatility, and some of the most impressive views Glenmoor has to offer.
#5239192

Canton

4056 Glenmoor Road NW

4 Beds

4 Baths

4,307 Sq.Ft.

$895,000

MLS#: 5239192

Captivating custom, all-brick home featuring classic Scholz mid-century design, distinctive architectural details, and the quality construction these homes are known for. Set on a private, nearly one-acre cul-de-sac lot, this 4/5-bedroom, 4-bath home offers more than 3,500 square feet, a beautiful pool setting, and two potential owner’s suites, one on each floor.

The vaulted foyer makes a statement with its dramatic staircase, wood flooring, and abundant natural light. Closets flank the front door, with one thoughtfully plumbed for an additional guest bath. The main-level bedroom suite offers flexibility as an owner’s suite, guest room, office, or additional living space.

Large windows overlook the gorgeous, tree-lined backyard, creating your own private oasis. The contemporary kitchen features a walk-in pantry and casual dining area, while the formal dining room is perfect for holidays and special gatherings.

Upstairs, you’ll find a spacious bedroom suite with private bath and large walk-in closet, plus three additional bedrooms. Outside, enjoy the saltwater pool, equipped for easy maintenance, along with multiple patio and poolside seating areas surrounded by mature trees and nature. With abundant indoor and outdoor gathering spaces, this home is equally suited for everyday living and entertaining.

Additional features include a gas-log fireplace and three-car garage. Conveniently located near Gervasi Vineyard and walking trails, this distinctive home combines architectural character, privacy, space, and an exceptional setting.
#5249158

Canton

1265 Grenada Drive NE

5 Beds

2 Baths

3,556 Sq.Ft.

$699,900

MLS#: 5249158

Luxury & timeless style come together in this exceptional home, thoughtfully designed for both elegant entertaining & comfortable everyday living. The grand two-story foyer, highlighted by a stunning turned staircase, welcomes you into a home filled with upscale finishes, spacious rooms, & quality craftsmanship throughout. Designed for both everyday living & effortless entertaining, the spacious family room with a cozy fireplace is the perfect gathering place. The formal dining room is ideal for hosting holidays & special occasions, while the first-floor den offers the flexibility of a private home office or a fifth bedroom. The well-appointed kitchen is a dream for both everyday living & entertaining, featuring expansive counter space, abundant cabinetry, a generous pantry, & all appliances. The adjoining breakfast area overlooks the attractive, easy-care backyard, offering a peaceful place to enjoy your morning coffee or gather with family & friends. The spacious first-floor owner's suite offers a private retreat designed for comfort & relaxation & features a beautiful en-suite bath with a large walk-in shower, whirlpool tub & an expansive walk-in closet, providing abundant storage and organization. Upstairs, you'll find a spacious junior suite with its own full bath and walk-in closet. Two additional bedrooms share a Jack-and-Jill bath, while a versatile bonus room offers endless possibilities as a playroom, media room, fitness space, or guest retreat. The finished lower level expands your living and entertaining options with a large recreation room, wet bar, full bath, and abundant storage. Thoughtfully updated throughout, this exceptional home features a new roof (2026), new lighting and flooring throughout the main living areas (2018), a beautifully remodeled owner's bath (2020), new windows (2016), and many additional improvements. Combining luxury finishes and generous living spaces, this meticulously maintained home is ready for you to move in and enjoy!
#5250211

Canton

4966 Abbey Church Avenue NW

5 Beds

4 Baths

5,487 Sq.Ft.

$747,000

MLS#: 5250211

New on site today
A Masterpiece of Luxury Living — Impeccable Upgrades, Exceptional Amenities & Unmatched Functionality

Experience a home where every detail has been thoughtfully curated to deliver sophistication, comfort, and indulgence. This extraordinary residence showcases a collection of high-end enhancements and custom features that elevate everyday living into a true luxury experience.

A newly installed $10,000 state-of-the-art  Control4 smart home theatre system sets the tone for premium entertainment, while a brand-new mudroom and a fully remodeled second-floor laundry add modern convenience and style. The home’s beautifully updated bathrooms include new granite surfaces in the Jack & Jill bath, and one of the expansive primary suites now features a custom makeup vanity within its oversized walk-in closet—an elegant touch designed for refined daily living.

Car enthusiasts and hobbyists will be captivated by the 4+ car attached garages, including an extra-large heated 4th bay with exceptionally high ceilings, ideal for a golf simulator or luxury workshop. This impressive garage wing also offers direct access to the basement and an indoor shed, creating a rare combination of storage, functionality, and versatility.

After a long day, retreat to your private in-home sauna, a serene escape that brings spa-level relaxation right to your doorstep.

With its blend of upscale finishes, thoughtful renovations, and extraordinary bonus spaces, this home stands as a premier offering—perfect for buyers seeking luxury, comfort, and a truly elevated lifestyle.
#5252292

Canton

2942 Torrey Pines Circle NW

6 Beds

6 Baths

6,200 Sq.Ft.

$889,900

MLS#: 5252292

A true showcase of timeless quality and exceptional craftsmanship, this custom-built home is tucked away on a tranquil cul-de-sac just minutes from Stark Parks Middle Branch Trail and Gervasi Vineyard. Enter through the grand two-story foyer, where an impressive circular staircase sets the tone for the elegance found throughout. A sizable living room and formal dining room provide beautiful spaces for welcoming guests and hosting special occasions. The inviting family room, complete with a fireplace and wet bar and built in cabinetry galore, flows into the four-season sunroom and out to a private brick patio.  The expansive kitchen is designed for the inspired home chef with double ovens, abundant maple cabinetry, extensive counter space, a walk-in pantry and plenty of informal seating. A spacious laundry room and guest bathroom are conveniently located off the kitchen.  The first-floor office or den could easily serve as a fifth bedroom, with a full bathroom located directly adjacent.  Upstairs, the grand and private primary suite features dual closets and a luxurious ensuite bathroom which includes a tub and separate shower.  A junior suite and two additional spacious bedrooms complete the second level, where two of the bathrooms have been beautifully updated. An additional bonus room with a walk-in cedar closet (over the garage) offers endless possibilities.  Primarily brick, the home also features exceptional garage space, including a three-car side-load garage on one end and room for at least two additional vehicles on the other side through the lower level garage access.  Outdoors, enjoy warm summer days around the perfectly sized salt water in ground swimming pool, spacious deck & private backyard. With up to five bedrooms, generously proportioned rooms and outstanding indoor and outdoor amenities, this remarkable home offers unsurpassed quality and timeless beauty and would be nearly impossible to duplicate at this price—an opportunity not to be missed!
#5245693

Canton

1280 Grenada Drive NE

4 Beds

4 Baths

4,676 Sq.Ft.

$675,000

MLS#: 5245693

This beautiful, all brick, custom built  home, located in the  prestigious and desirable Monticello community located  on a quiet dead-end street?, welcomes you with a circular drive, 3 car garage and near 5500 sg ft of high quality, comfort and a very spacious floor plan!
The  open foyer lead you to the 2 story great room with large, custom windows, built-ins, hardwood floors, open?s to the gourmet kitchen w?ith a center island and the  access to the large and private screened deck and backyard?, the formal dining-room ?and a  beautiful office/study with builtins and woodwork?.? The 1st floor owner's suite ?includes? a sitting area with its own balcony, ?two walk-in closets ?and a wonderful en-suite bath with walk-in shower & jetted?, jacuzzi tub. 
In addition, the home features a 1st floor guest suite with ensuite bath, a 1st floor laundry room? and a guest bathroom. The 2nd floor features 2 bedrooms, each with ensuite baths and walk-in closets. Last but not least, the fabulous finished walk-out lower level offers a huge rec room with? builtins, a full bar and double doors leading out to the ?large and private patio?. In addition to a private office and a full bathroom, there are 2 additional rooms, presently used as exercise room and pool/game room! The large utility room has additional storage. The 3 car garage can conveniently be entered  from both the first floor and the lower level All this plus so much more - call for your private showing today!
#5228779

Canton

1597 Pilgrims Knob SE

5 Beds

5 Baths

5,448 Sq.Ft.

$865,000

MLS#: 5228779

Bring your horses home and enjoy room to grow in this timber frame Plain Township Colonial! Originally built in 1861 and comprehensively renovated by St. Clair Pavlis Group in 2001, this home combines historic character with a substantial addition and conveniences that make busy days easier. Natural Mullet cabinetry, granite countertops, a stamped tin ceiling and a walk-in pantry create an inviting kitchen for everything from quick breakfasts to weekend gatherings. Main-floor laundry, a full bathroom and a first-floor bedroom with home-office potential add flexibility to everyday routines. Gather around the great room’s gas fireplace, spread out across two living rooms, share meals in the dedicated dining room or find a quiet moment in the formal sunroom. Upstairs, the spacious owner’s suite features a private bath and walk-in closet, alongside three additional bedrooms and another full bathroom. Outside, an 80' x 40' bank barn offers five stables, watering troughs and a versatile open upper level, complemented by four fenced pastures. A 40' x 65' detached garage, two-car attached garage and multiple smaller outbuildings provide space for equipment, hobbies and storage. Seller-reported free gas, with utility delivery charges applicable, a backup natural gas line and an on-site windmill that helps offset electricity use add distinctive utility advantages. When the day’s work is done, enjoy the gas-heated saltwater pool and surrounding deck, fenced patio, vinyl-fenced yard and large porch. From morning chores to evenings outdoors, this property offers the space to bring everyday life and your equestrian interests together.
#5245779

Canton

3205 Werner Church Road NE

5 Beds

3 Baths

3,361 Sq.Ft.

$624,900

MLS#: 5245779
Price reduced
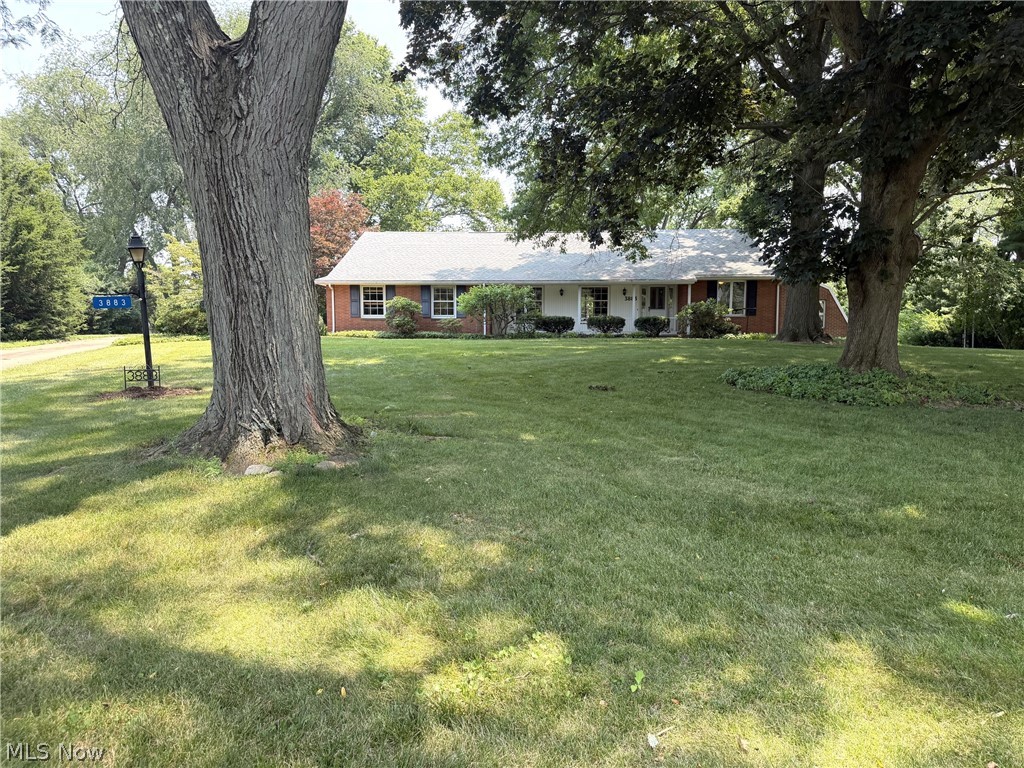
Lovely brick ranch on a cul de sac located in Avondale. This home has approximately 5,481 sf of living space and is situated on 1.04 acres and has beautiful shade trees. If you're looking for an in-law suite or if you love to entertain, this spacious home is for you! The home features four bedrooms, five bathrooms, three fireplaces and custom cherry cabinetry throughout the home. For the organizer, there's an incredible amount of storage space. The first floor features two bedrooms. One is an owner's suite with a private bathroom and the other bedroom has an attached greenhouse. Kitchen features gorgeous custom cherry cabinetry and a breakfast bar. There is custom cherry cabinetry that runs from the kitchen into the dining room. There is a  huge living room and a family room with a fireplace.  The great room has a cathedral ceiling with wood beams, built-in custom cabinetry, a fireplace and a huge built-in hot tub. There is also a sauna room and storage room off the great room.  Access the two-tier brick patio off the family room and relax and enjoy the serene backyard. The upstairs features a bonus room and a bedroom with lots of storage closets including four closets in the hallway. Access the lower level via an elevator to the in-law suite or the three other entrances to the lower level: off the great room, the garage or through the kitchen. There is an in-law suite on the lower level with a full kitchen, living room, bedroom and spacious bathroom with a huge walk-in shower and jacuzzi. The lower level also features a recreation room with a pool table area (pool table stays), fireplace and a wood shuffle board. There is a work room with work bench and built-in shelving. The two laundry rooms are on the first floor and lower level. All appliances stay. Home has a Generac system, Aprilaire system, water softener and two furnaces. Relax and enjoy the serene views from either the covered front porch or the backyard patio.
#5228062

Canton

3883 Croydon Drive NW

4 Beds

4 Baths

5,481 Sq.Ft.

$629,000

MLS#: 5228062

Send a message

Message successfully sent.

Your message

What is 3 + 4 ?

Reason for contacting?

I agree to receive email communication and understand I can unsubscribe at any time.

I agree to be contacted by Tyson Sells Homes, LLC. via call, email, and text for real estate services. To opt out, you can reply 'stop' at any time or reply 'help' for assistance. You can also click the unsubscribe link in the emails. Message and data rates may apply. Message frequency may vary. Privacy Policy

Sign Out

Virtual Assistant

Would you like to take the next step with this property? We can help you schedule a showing or virtual tour, or send you more details.

Yes, I would like more information.

Thank You for Your Reply, One of Our Agents will contact you as soon as possible

No, maybe later.

Thank you, you can always contact me via email, phone number or through the contact form.

Realhub AI

Lucy - Your AI-Powered Realtor

Update Your Temporary Password

Personalize your search

Enter your email and we'll notify you immediately when new listings match what you're looking for.

or enter email address

Already have an account ? Login here

Continue your home search

I agree to receive communications and understand I can unsubscribe at any time.

I agree to be contacted by Tyson Sells Homes, LLC. via call, email, and text for real estate services. To opt out, you can reply 'stop' at any time or reply 'help' for assistance. You can also click the unsubscribe link in the emails. Message and data rates may apply. Message frequency may vary. Privacy Policy

Already have an account ? Login here

We use cookies

We use cookies primarily for analytics to enhance your experience. By accepting, you agree to our use of these cookies. You can manage your preferences or learn more about our cookies policy.
