Features & Amenities

Interior

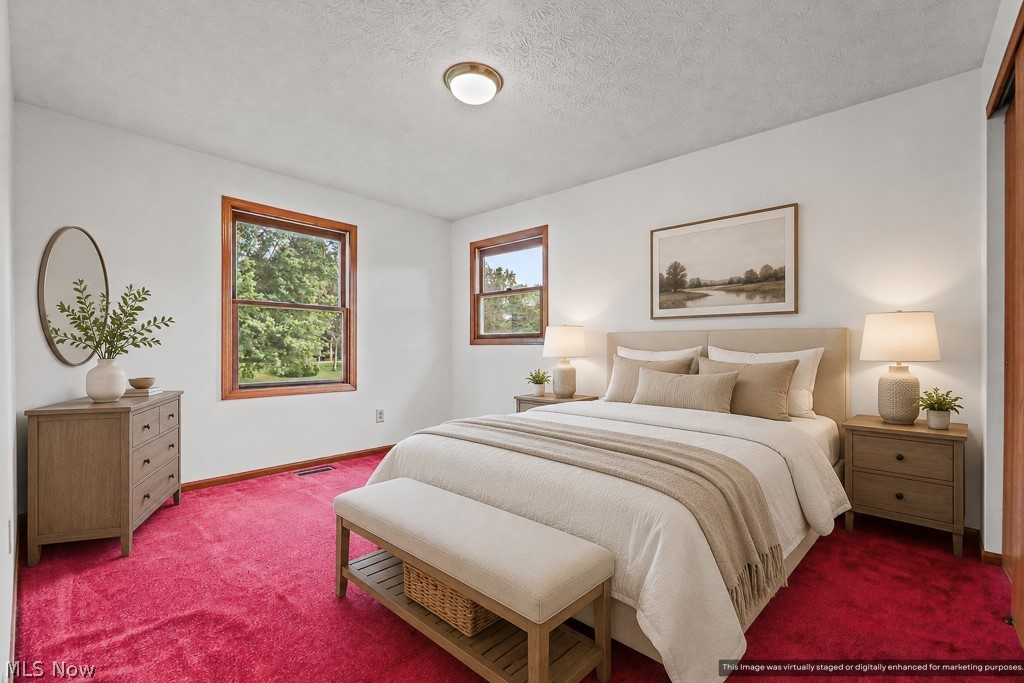
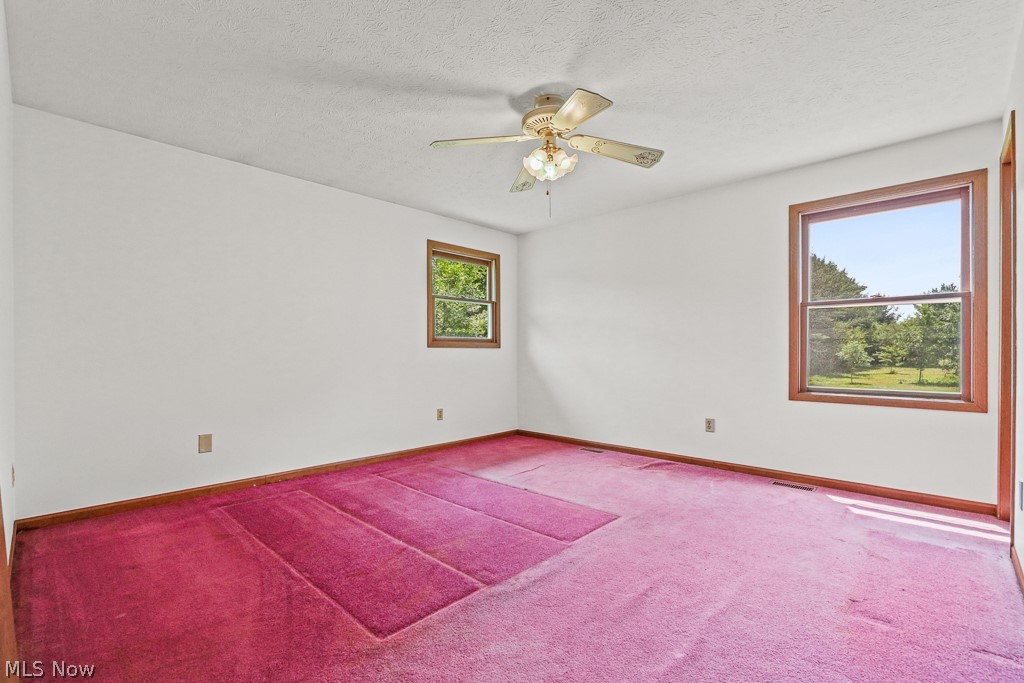
  • Total Bedrooms

    3

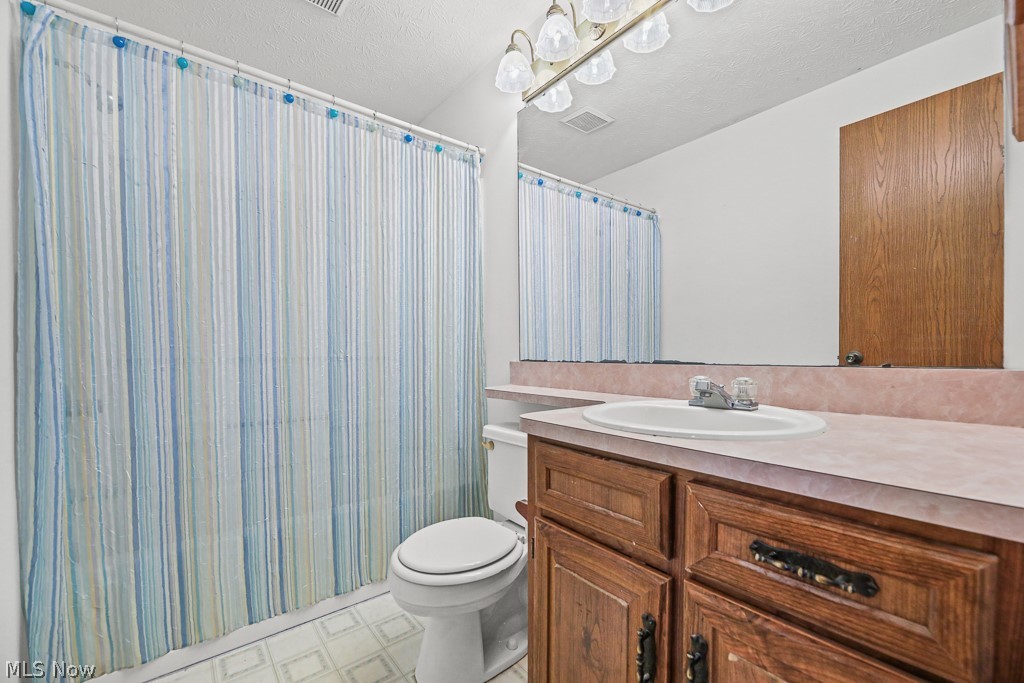
  • Bathrooms

    2

  • Above Grade Finished Area

    1232.0

  • Basement YN

    YES

  • Cooling YN

    YES

  • Cooling

    Wall Unit(s)

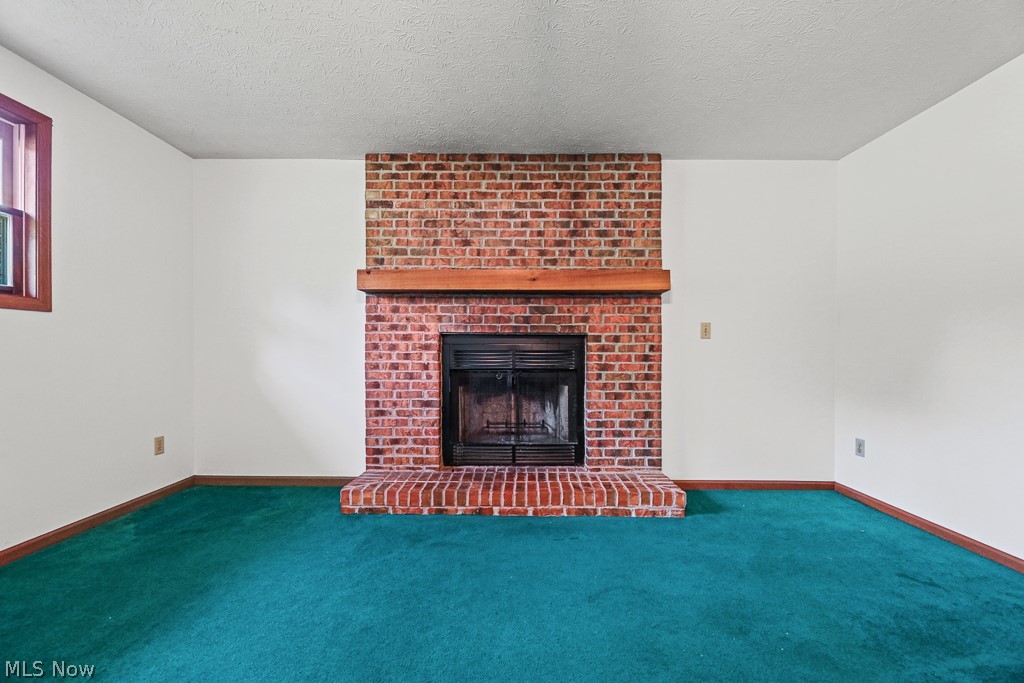
  • Fireplace YN

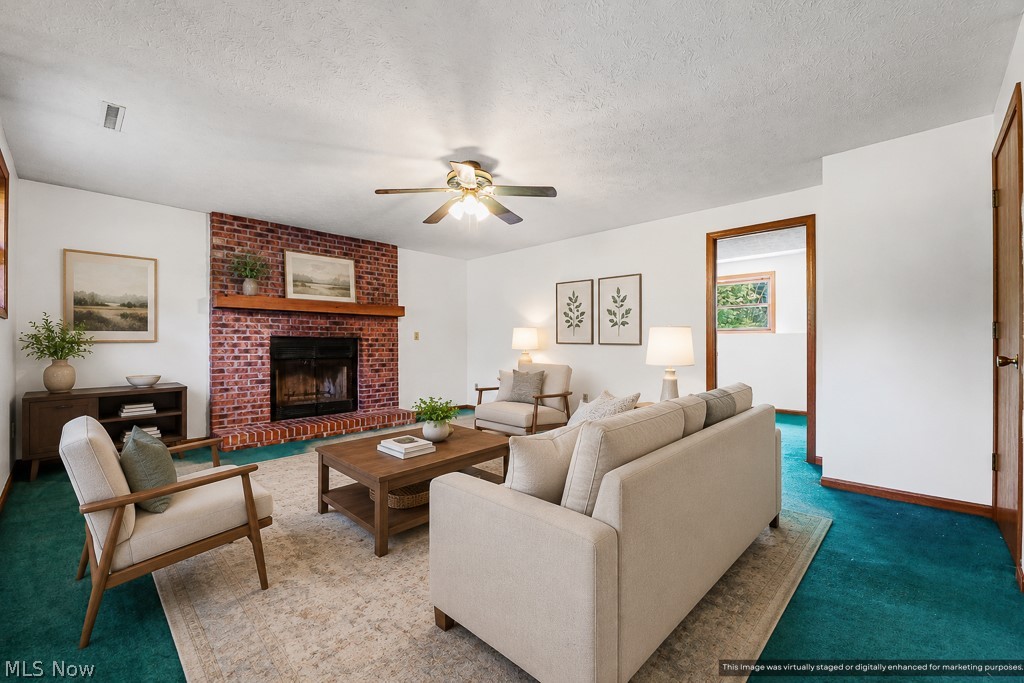
    YES

  • Heating YN

    YES

  • Heating

    Forced Air

  • Main Level Bedrooms

    3

  • Pet friendly

    N/A

Exterior

  • Garage

    Yes

  • Garage spaces

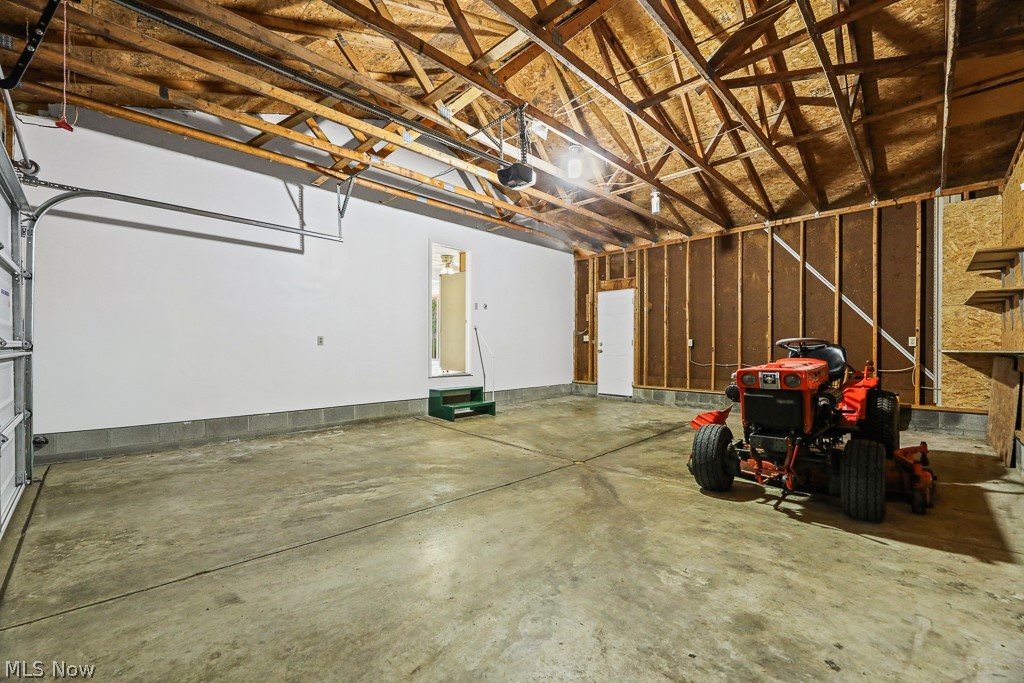
    2

  • Construction Materials

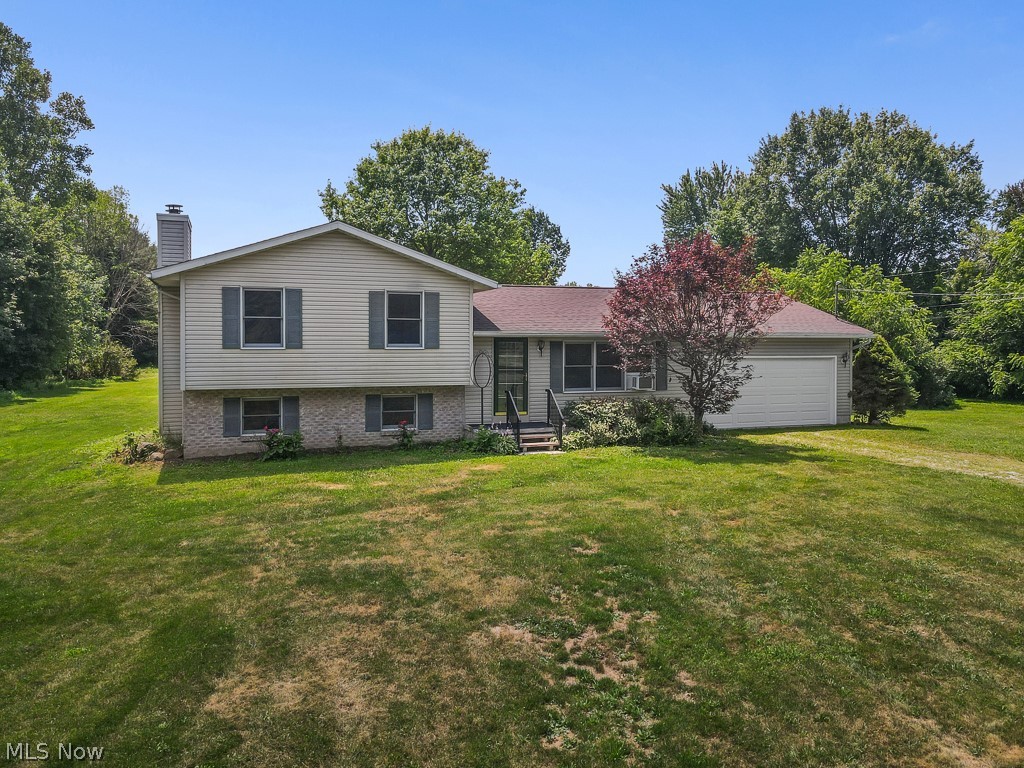
    Vinyl Siding

  • Parking

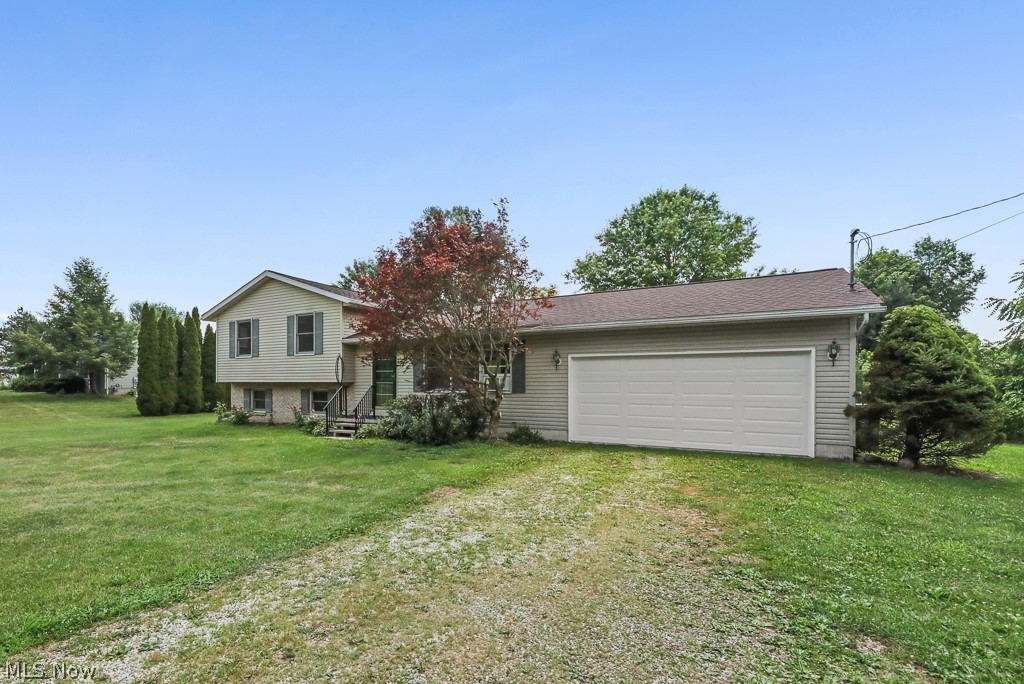
    Attached, Driveway, Garage

  • Pool

    Yes

  • Pool Features

    Private

  • Waterfront YN

    NO

Area & Lot

  • Lot Size(acres)

    2.07

  • Property Type

    Residential

  • Property Sub Type

    Single Family Residence

  • Architectural Style

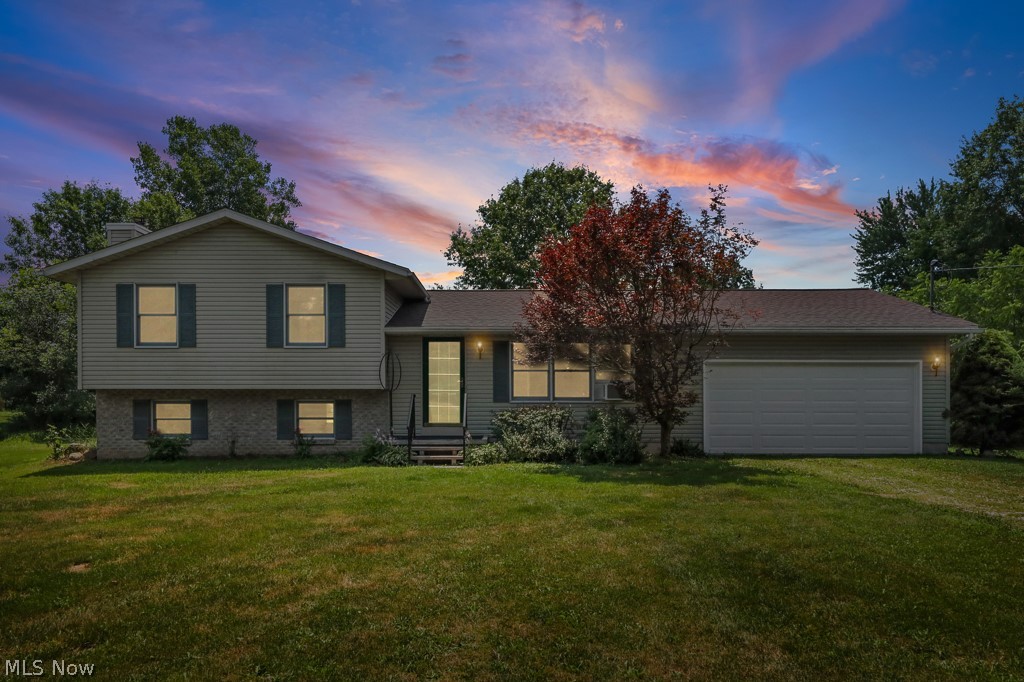
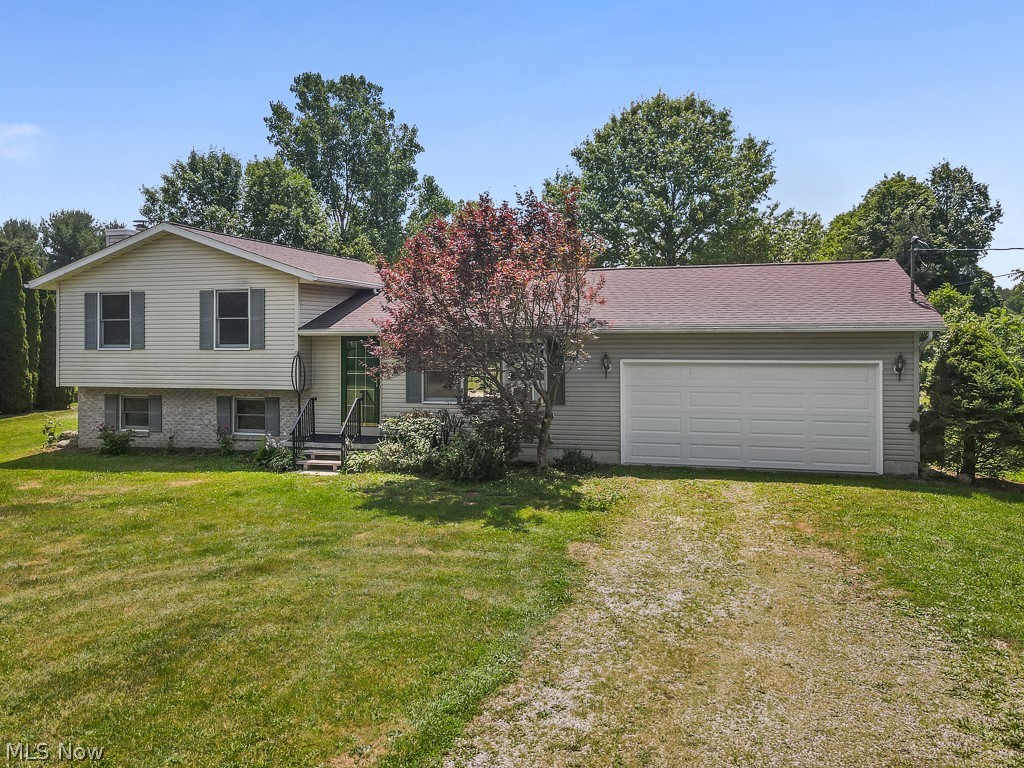
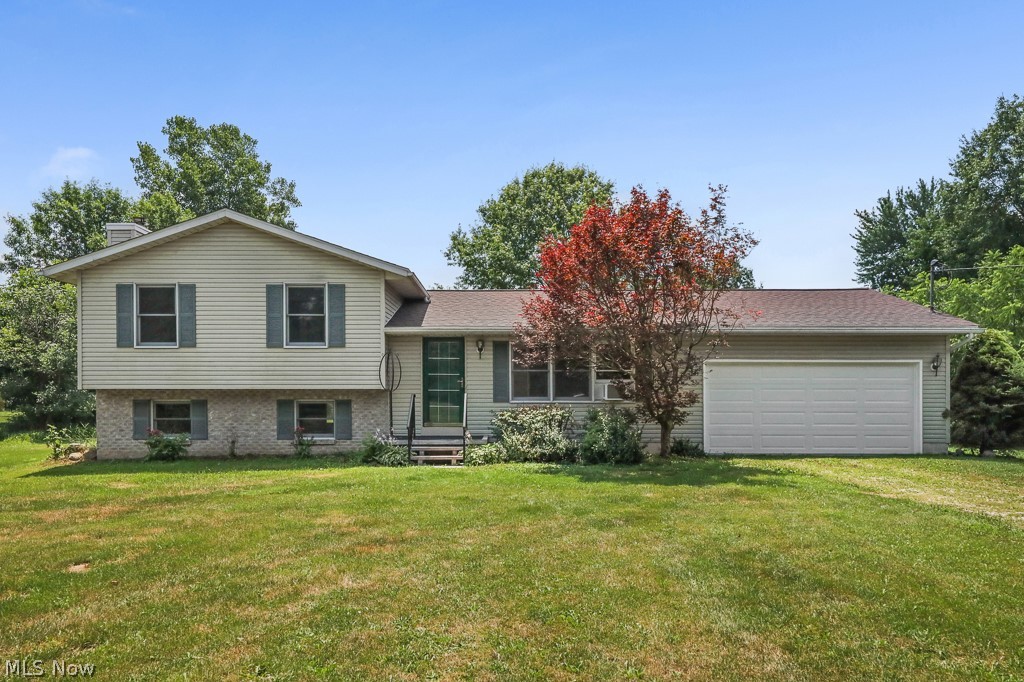
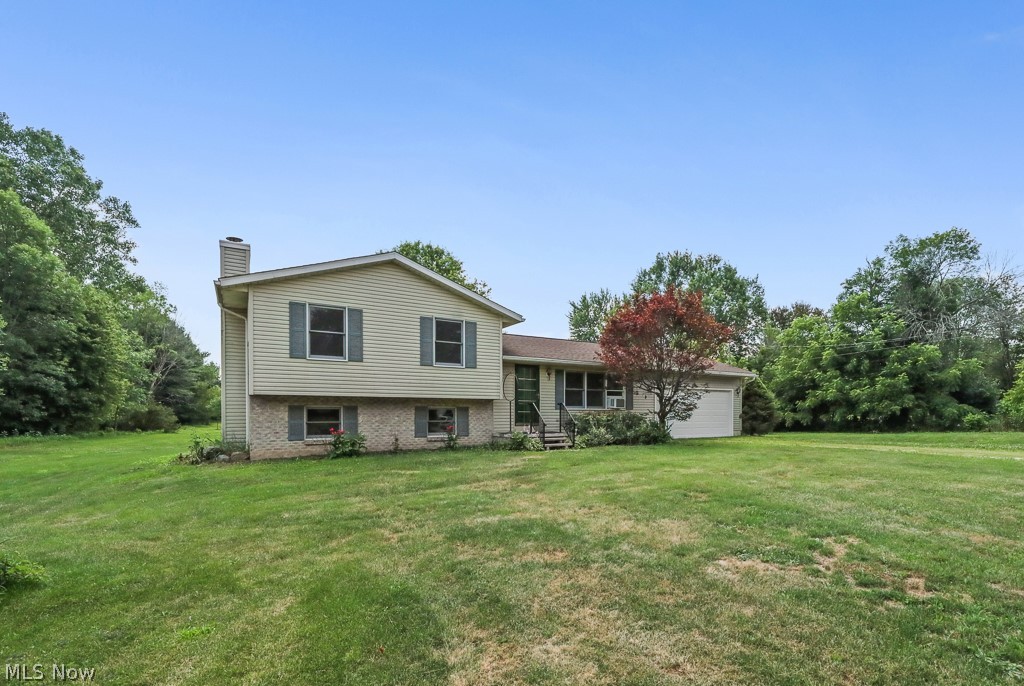
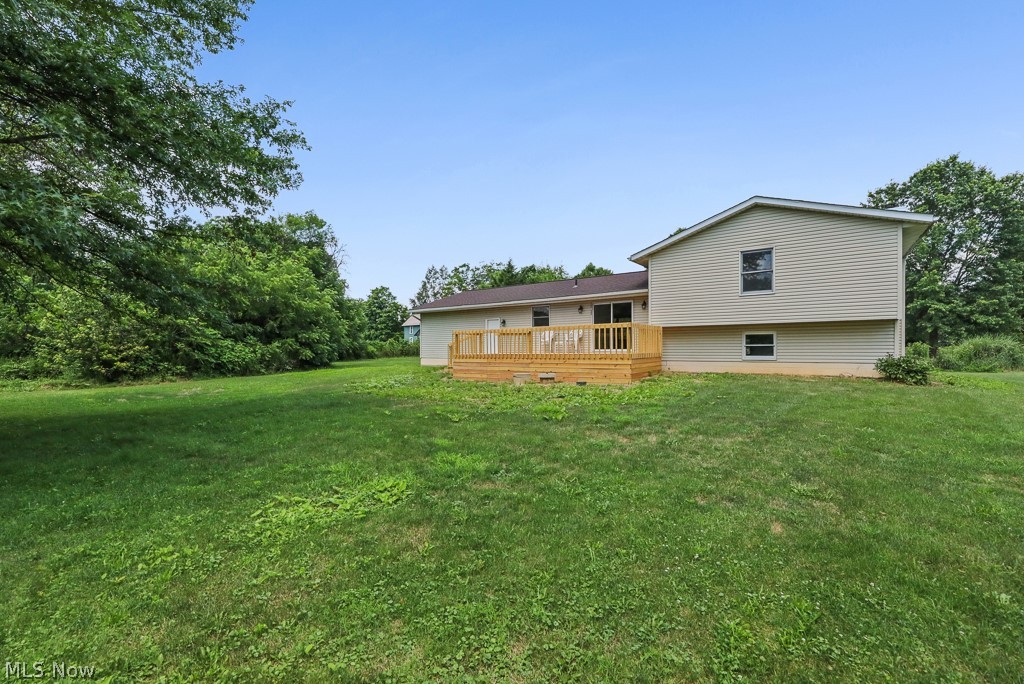
    Split Level

Price

  • Sales Price

    $412,000

  • Tax Amount

    $4,065

  • Sq. Footage

    2,376

  • Price/SqFt

    $173

HOA

  • Association

    No

School District

  • Elementary School

    Wadsworth CSD - 5207

  • Middle School

    Wadsworth CSD - 5207

  • High School

    Wadsworth CSD - 5207

Property Features

  • Sewer

    Septic Tank

  • Water Source

    Well

Schedule a Showing

Showing scheduled successfully.

<
>
IN PERSON
VIA CHAT

What is 3 + 4 ?


Change time

Mortgage calculator

Estimate your monthly mortgage payment, including the principal and interest, property taxes, and HOA. Adjust the values to generate a more accurate rate.

Your payment

Principal and Interest:

$

Property taxes:

$

HOA fees:

$

Total loan payment:

$

Total interest amount:

$

Location

County

Medina

Elementary School

Wadsworth CSD - 5207

Middle School

Wadsworth CSD - 5207

High School

Wadsworth CSD - 5207

Listing Courtesy of Shelley Parsons , REMAX Diversity Real Estate Group LLC

RealHub Information is provided exclusively for consumers' personal, non-commercial use, and it may not be used for any purpose other than to identify prospective properties consumers may be interested in purchasing. All information deemed reliable but not guaranteed and should be independently verified. All properties are subject to prior sale, change or withdrawal. RealHub website owner shall not be responsible for any typographical errors, misinformation, misprints and shall be held totally harmless.

Agent Gregory Sharier

AGENT

Gregory Sharier

Call Gregory today to schedule a private showing.


* Listings on this website come from the FMLS IDX Compilation and may be held by brokerage firms other than the owner of this website. The listing brokerage is identified in any listing details. Information is deemed reliable but is not guaranteed. If you believe any FMLS listing contains material that infringes your copyrighted work please click here to review our DMCA policy and learn how to submit a takedown request.© 2024 FMLS.
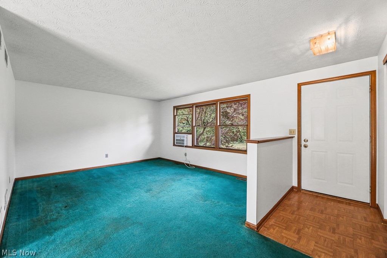
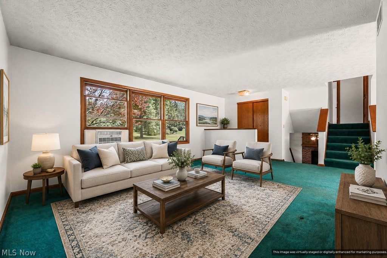
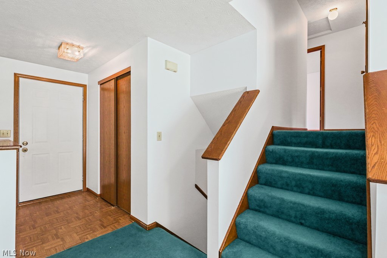
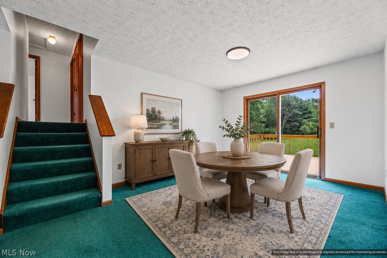
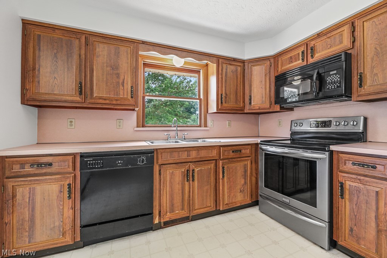
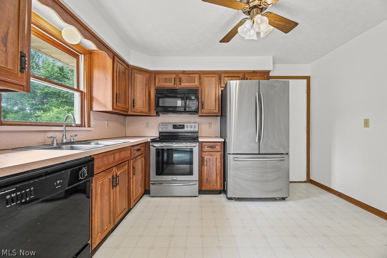
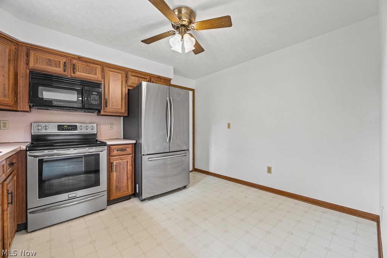
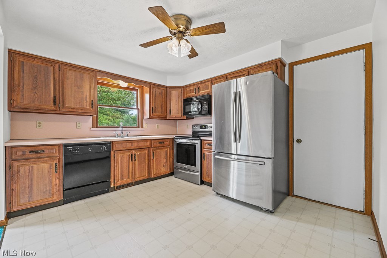
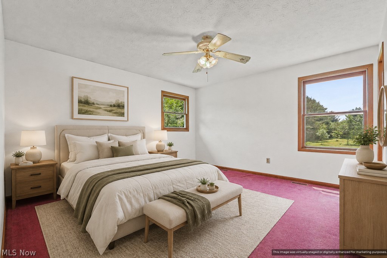
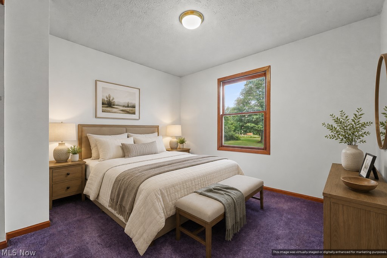
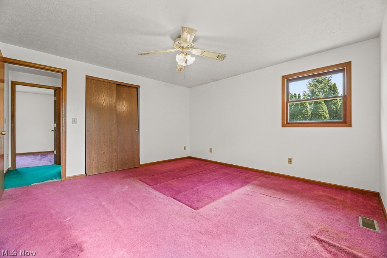
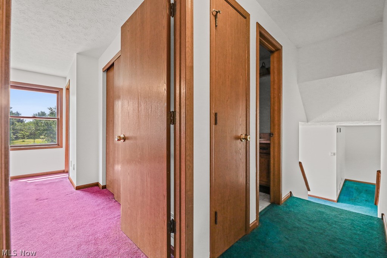
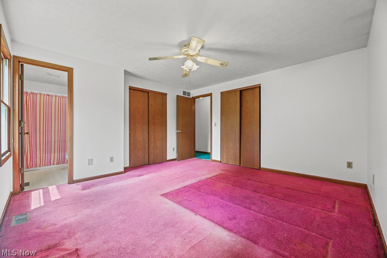
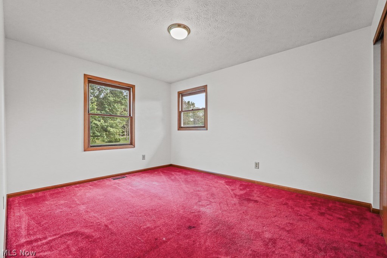
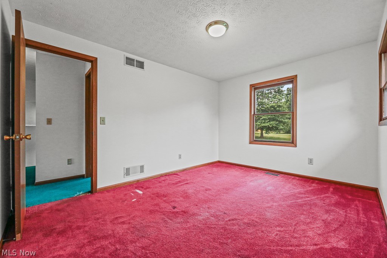
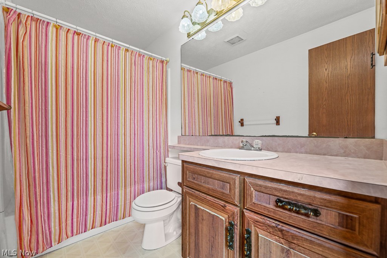
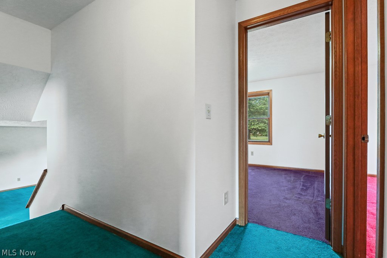
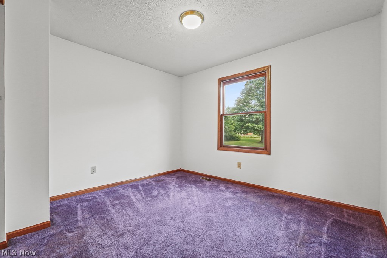
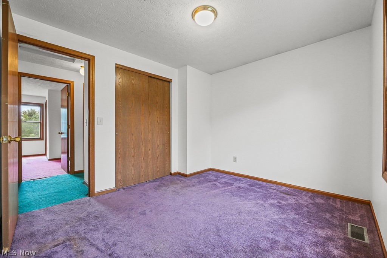
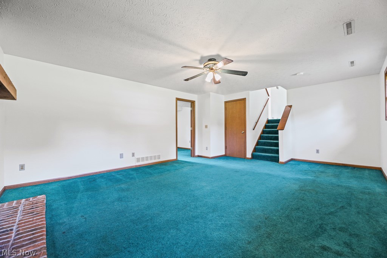
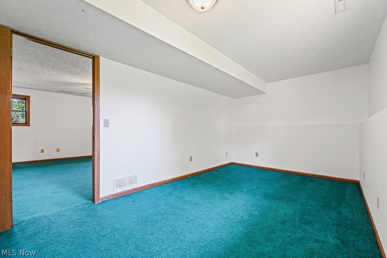
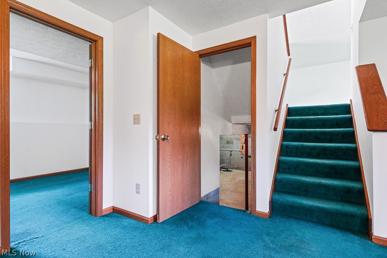
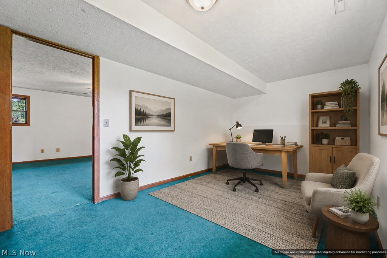
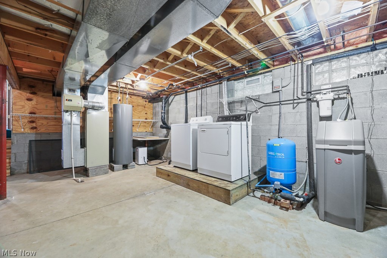
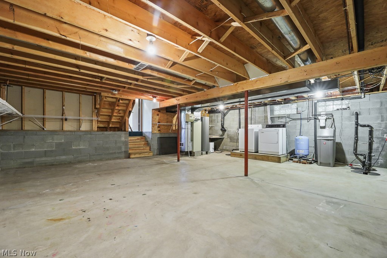
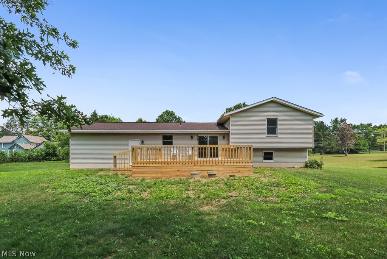
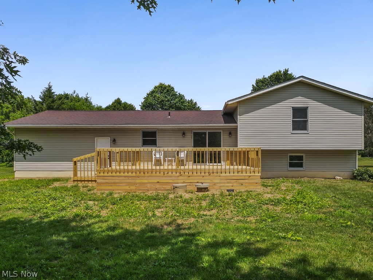
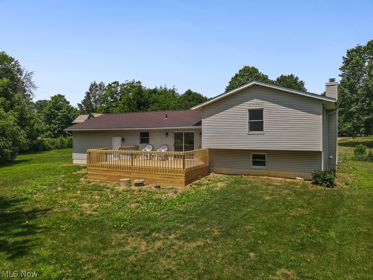
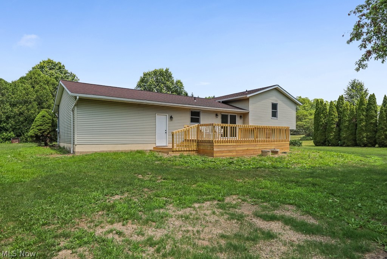
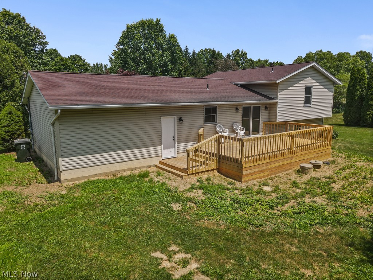
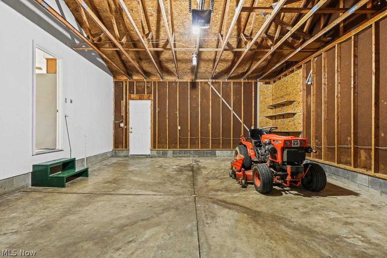
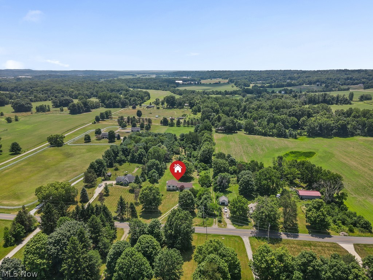
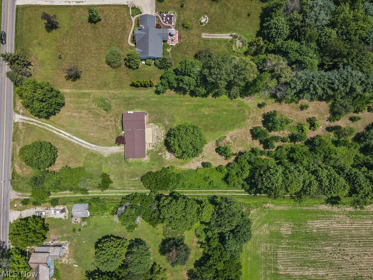
Discover this well-maintained 3-bedroom, 2-bath split-level home situated on approximately 2.06 acres. Offering a functional layout and desirable amenities, this property provides both indoor comfort and outdoor space to enjoy. The kitchen includes a range, refrigerator, dishwasher, and microwave, and the sale also includes the washer and dryer. Laundry is conveniently located in the basement. An attached garage offers additional storage and easy access to the home. Come outside to a spacious rear deck with railing, providing an ideal setting for outdoor dining, entertaining, or simply enjoying the surrounding property. With approximately 2.06 acres, there is ample outdoor space for a variety of uses, subject to local zoning and regulations. Don't miss the opportunity to explore everything this property has to offer. Schedule your private showing today.

2642 Blake Road

Message successfully sent.

What would you like to know?

What is 3 + 4 ?

I agree to receive email communication and understand I can unsubscribe at any time.

I agree to be contacted by Tyson Sells Homes, LLC. via call, email, and text for real estate services. To opt out, you can reply 'stop' at any time or reply 'help' for assistance. You can also click the unsubscribe link in the emails. Message and data rates may apply. Message frequency may vary. Privacy Policy

Related Properties

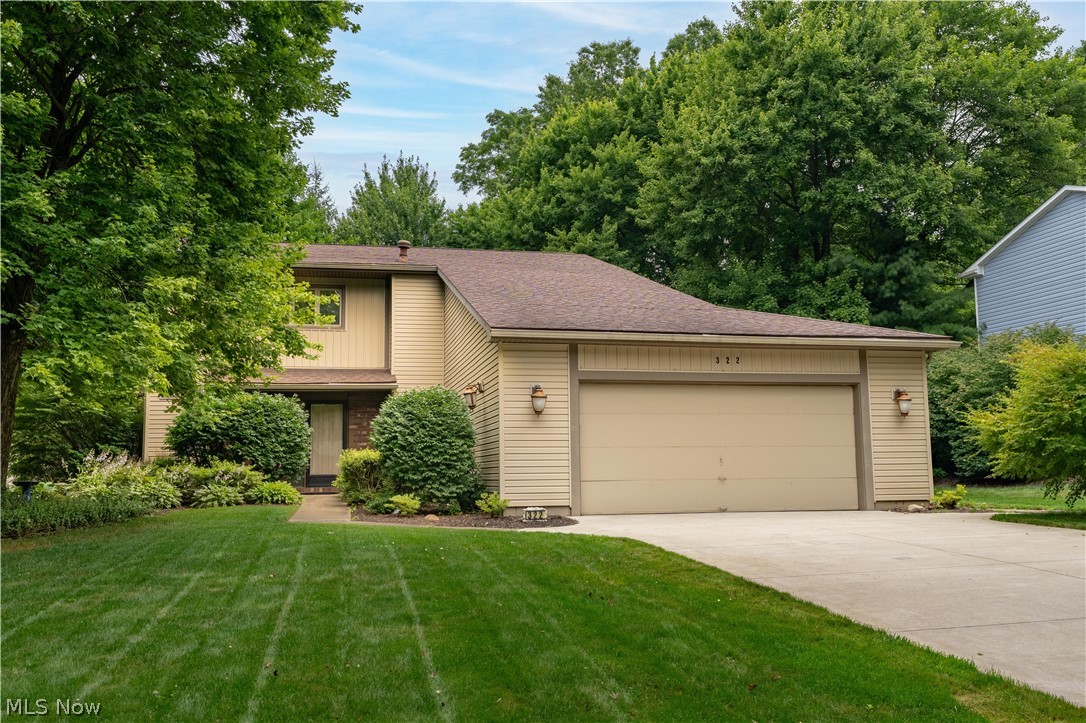
Welcome to 322 Great Oaks Trail, where distinctive contemporary architecture meets decades of exceptional care. Offered for the first time in over 40 years, this two-owner home has been lovingly maintained since 1984 and is ready to welcome its next chapter.

Inside, you'll find over 2,700 square feet of finished living space featuring 3 bedrooms, 2.5 bathrooms, soaring ceilings, and architectural details that make this home truly memorable. The dramatic two-story dining room creates an impressive first impression, while the open staircase and second-floor overlook add character and an abundance of natural light throughout the home. Two fireplaces anchor inviting living spaces that were designed for both everyday comfort and entertaining.

The spacious kitchen offers generous cabinetry, a center island, stainless steel appliances that convey with the home, and convenient main-level laundry just steps away. An additional 350 square feet of finished lower-level living space provides the perfect flex area for a family room, home office, recreation room, or hobby space.

Step outside and discover your own private backyard retreat. Enjoy peaceful mornings in the screened Florida room, relax beside the tranquil koi pond and fountain, entertain on the expansive paver patio, or unwind on the private balcony off the primary suite overlooking the beautifully landscaped backyard. Surrounded by mature trees, the outdoor living spaces offer a level of privacy that's increasingly hard to find.

Situated on a beautifully landscaped 0.37-acre lot in Wadsworth City Schools, this home also features a two-car attached garage and is just minutes from shopping, restaurants, parks, and everyday conveniences. Homes with this level of architectural character, thoughtful design, and decades of meticulous ownership rarely become available. Come experience everything 322 Great Oaks Trail has to offer.
#5226057

Wadsworth

322 Great Oaks Trail

3 Beds

2 Baths

2,732 Sq.Ft.

$374,900

MLS#: 5226057
Price reduced
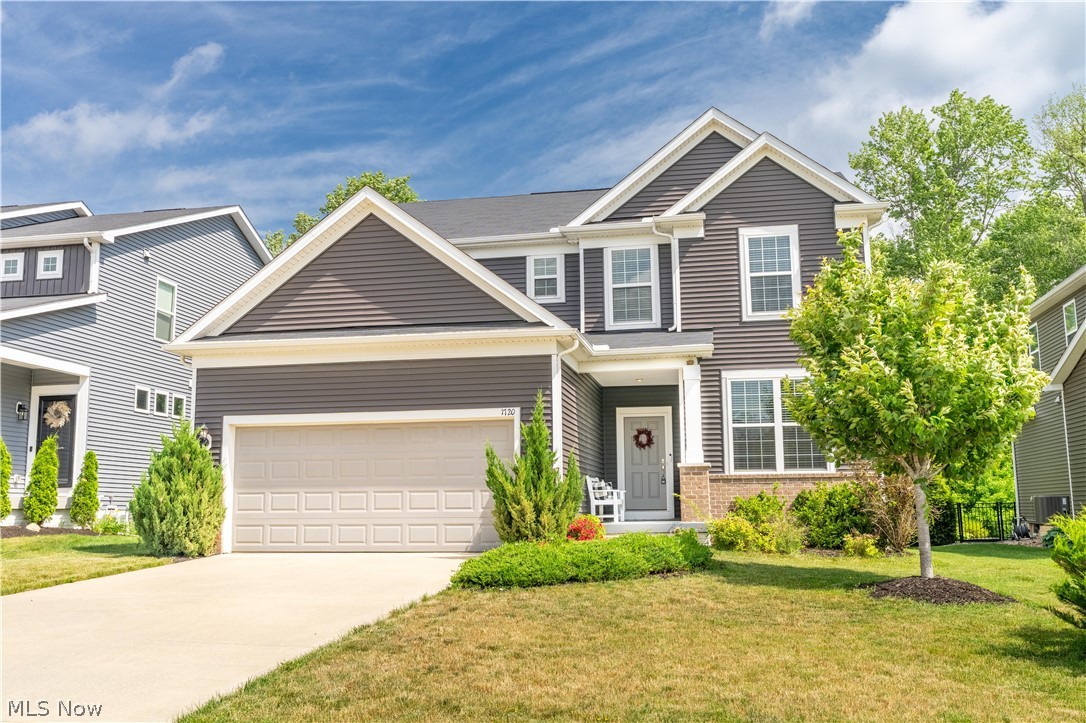
Welcome to this gorgeous 3-bedroom, 2.5-bath colonial located in desirable Wadsworth and within the highly sought-after Highland School District. This beautifully designed home features a spacious open floor plan, perfect for both everyday living and entertaining. The stunning kitchen flows seamlessly into the dining and living areas, creating a bright and inviting atmosphere throughout.

The main level also features a dedicated first-floor office, providing the perfect space for working from home, studying, or managing daily tasks. Upstairs, you'll find a huge loft offering endless possibilities for a family room, home office, playroom, or additional living space. The spacious primary suite includes a private bath, while two additional bedrooms provide plenty of room for family and guests.

Step outside to enjoy the stamped concrete patio, ideal for relaxing or hosting gatherings. The unfinished basement offers abundant storage and endless potential to customize and create the space of your dreams. Complete with a 2-car garage and conveniently located near shopping, dining, and local amenities, this exceptional home combines comfort, functionality, and style. Don't miss your opportunity to make it yours!
#5211250

Wadsworth

1720 Cobham Lane

3 Beds

2 Baths

2,608 Sq.Ft.

$460,000

MLS#: 5211250
New on site 2 days ago
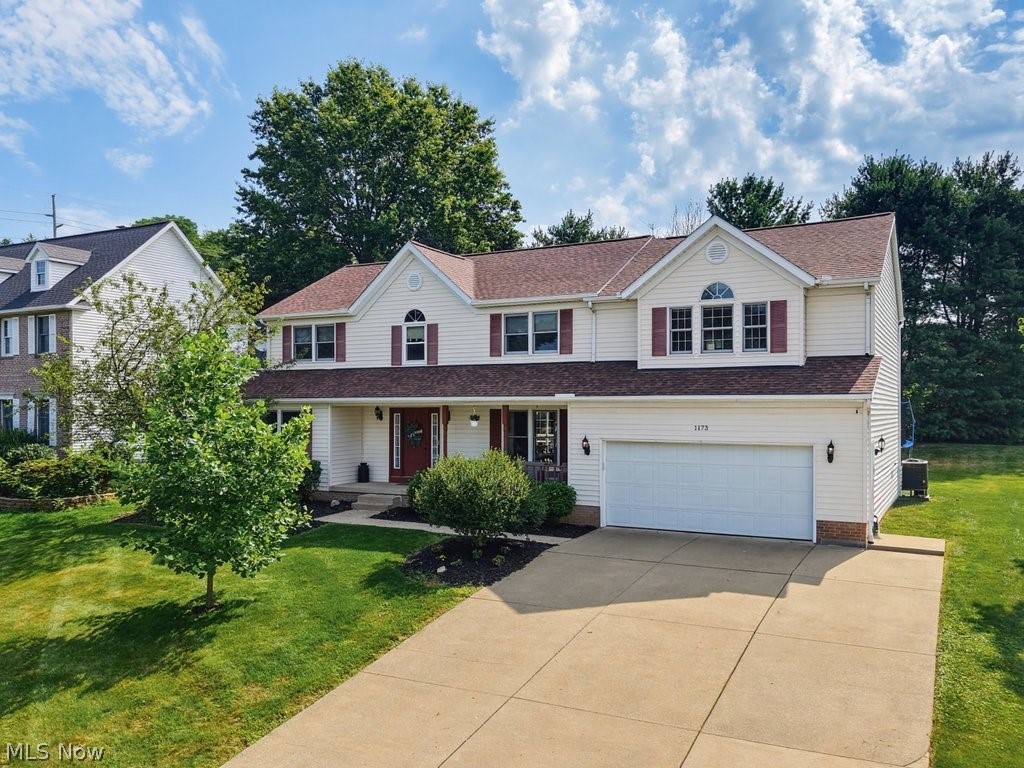
Welcome to this beautifully maintained Colonial offering exceptional space, incredible versatility, and lots of room to grow.  Nestled in one of Wadsworth's sought-after north-end neighborhoods, this rare property offers 6 bedrooms, 3 full baths, and the perfect blend of comfort and style. A welcoming front porch leads to a dramatic two-story foyer with soaring ceilings, hardwood floors, and an elegant staircase.  The spacious living and family rooms flow seamlessly into the eat-in kitchen featuring solid wood cabinetry, center island, newer stainless steel appliances, and a bright dining area overlooking the backyard. Sliding doors open to a large deck, fire pit, and expansive green space, perfect for summer cookouts, backyard games, and entertaining.  The main level also features a formal dining room, first-floor laundry with utility sink, plus a bedroom and full bath, ideal for guests, a home office, or multi-generational living.  Upstairs you'll find five spacious bedrooms with large or walk-in closets, including one plumbed for second-floor laundry. The oversized guest bath offers double vanities and a tub/shower combination. The show-stopping owner's retreat spans approximately 600 square feet and includes an adjoining office, nursery, or sitting room, his-and-hers closets, and a beautifully renovated ensuite bath with heated tile floors, dual granite vanities, a two-person jetted tub, oversized walk-in tile shower, and direct-vent gas fireplace. A dedicated A/C unit keeps the suite comfortable year-round. Finished lower level is built for fun with home theater, projection screen, built-in bar, bonus room for a home gym, playroom, craft room, or possible 7th bedroom, plus abundant storage. Complete with a two-car attached garage, oversized driveway, and an unbeatable location near schools, parks, shopping, restaurants, highways, and the vibrant Main Street Wadsworth downtown area, this timeless home is ready for your next chapter. Welcome to home sweet home!
#5226832

Wadsworth

1173 Partridge Drive

6 Beds

3 Baths

3,775 Sq.Ft.

$479,900

MLS#: 5226832
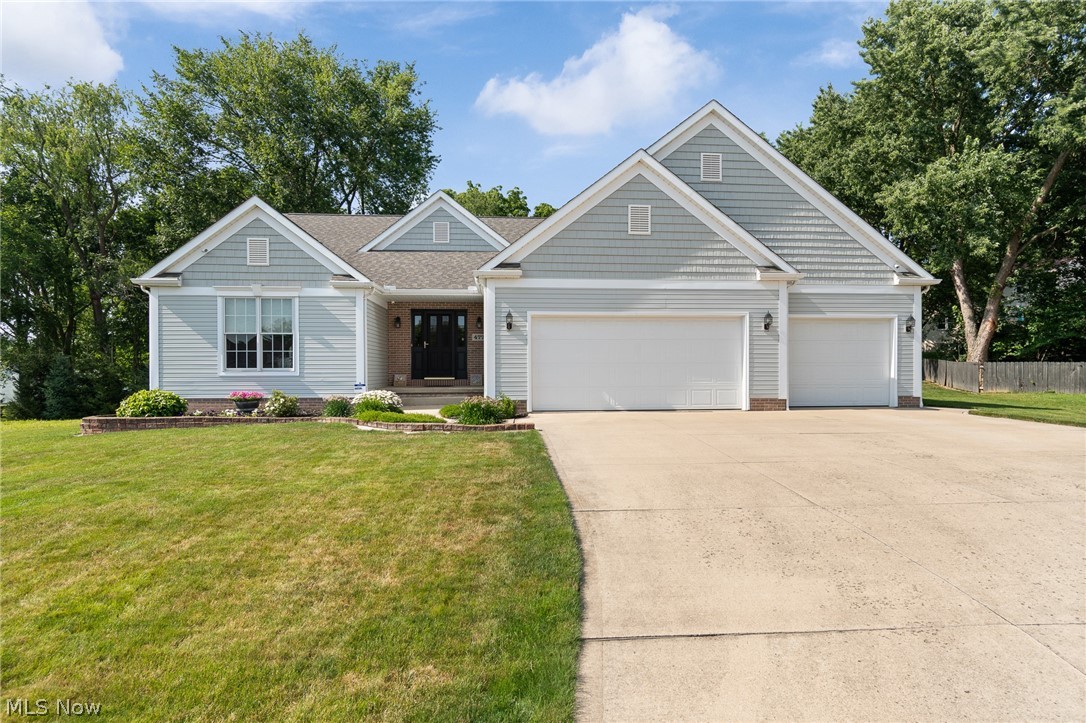
Impeccably maintained by its original owner, this move-in-ready ranch melds quality, comfort, and future possibilities! Tucked away on a quiet cul-de-sac in The Vineyards at Old Mill, this exceptionally clean, one-owner home showcases an open floor plan with soaring vaulted ceilings, abundant natural light, and tasteful updates throughout. The spacious great room features a cozy gas fireplace and flows seamlessly into the beautifully appointed kitchen with granite countertops, stainless steel appliances, a large center island, and plenty of workspace. The vaulted dining area opens through sliding doors to a covered patio with a ceiling fan, overlooking the private backyard and paver patio…the perfect spot for evenings around a fire pit. Newer LVP flooring enhances the main living areas, while the convenient first-floor laundry includes a utility sink. Car enthusiasts and hobbyists will appreciate the heated three-car garage, and the full basement with 9-foot ceilings offers incredible potential to nearly double the home's living space. Additional features include a whole-house Kinetico water softener, reverse osmosis system to the kitchen refrigerator/ice maker, a wired security system, and exterior cameras that will remain. An extraordinary bonus: the adjacent .40-acre buildable homesite is available for purchase separately, giving you the rare opportunity to choose your own neighbor, expand your yard, or invest in additional property next door. This is a truly special offering that doesn't come along often!
#5225690

Wadsworth

477 Catawba Drive

3 Beds

2 Baths

1,824 Sq.Ft.

$435,000

MLS#: 5225690
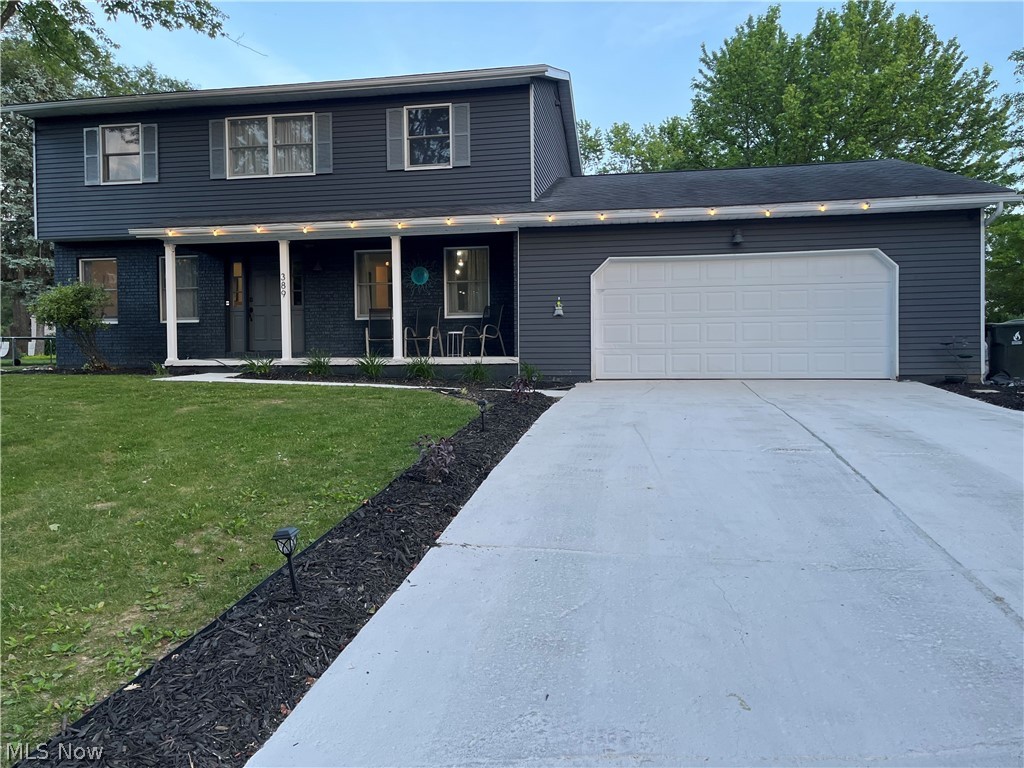
Welcome to Tulip Trail, a beautiful home on a corner lot situated on a cul-de-sac. Walk in to the open floor plan with large dining area and eat in kitchen. Custom countertops and updated backsplash. All stainless steel appliances stay. Luxury Vinyl throughout kitchen and dining area. Family room steps down from the kitchen with a large fireplace with built-ins. Garden door leads you to the large yard. First floor office, being used as the fifth bedroom currently. Living room off the foyer can also be used as an office. 
Large master suite with beamed ceilings and ceiling fan. Master bath is complete with granite shower and custom lighting. Makeup/Dressing area with plenty of storage and large sink. Second floor laundry room with stackable washer and dryer, that stay. 3 additional bedrooms complete the second floor. Basement has interior waterproof on one side. There is a large matted area gym, with bouncy floor for all kinds of sport, dance, etc use. Upgrades include remodel of kitchen, dining area with open concept, Furnace and AC (2024). Don’t wait to see this jewel in the heart of Wadsworth, close to the highway and all shopping.
#5219711

Wadsworth

389 Tulip Trail

4 Beds

2 Baths

2,218 Sq.Ft.

$350,000

MLS#: 5219711
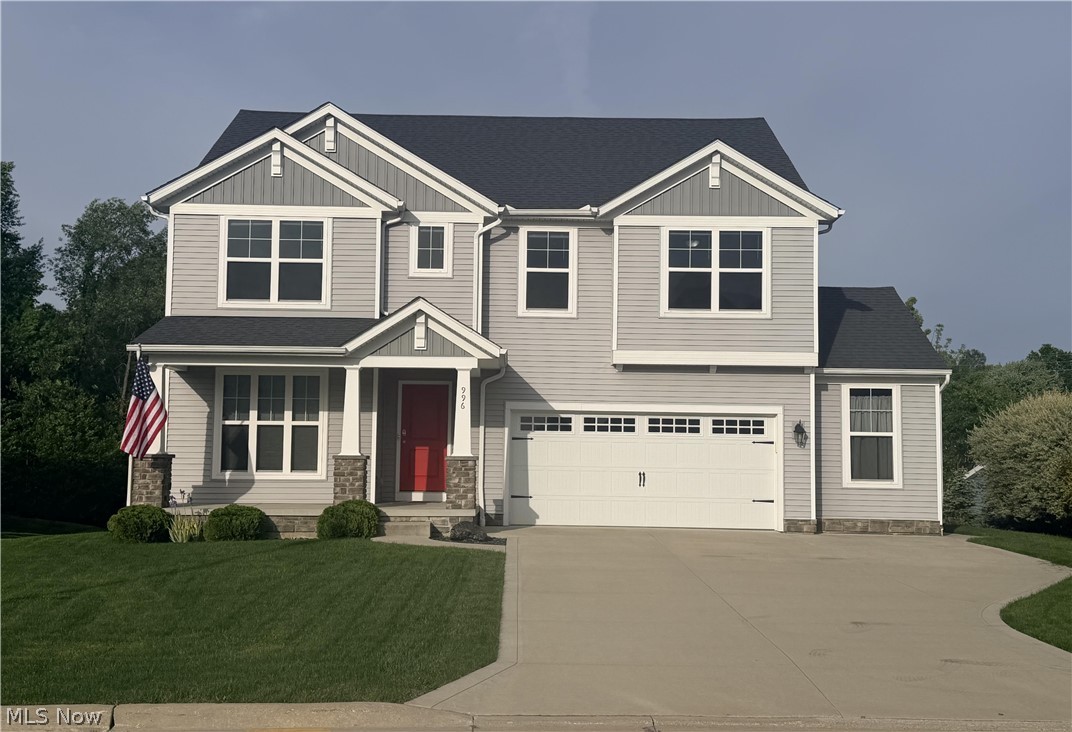
Price reduced
Enjoy summer barbeques from the large back patio or just relax, watching spectacular sunsets from the covered rear porch of this 4 bedroom, 2.5 bath, 6 year-old home. The main level offers an open concept great room with 10 foot-high ceilings. The Kitchen boasts a large island with a breakfast bar, beautiful granite countertops, and white cabinetry. The master suite features a vaulted ceiling, a double vanity, large tiled shower, and walk in closet. The den provides a quiet spot to get some work done or read a good book. There is a laundry room and a half bathroom also located on the main level. The second floor includes the three remaining spacious bedrooms that share another full bath. There is a full basement spanning the entire area of the home that provides ample storage room. It includes a rough in for another half bathroom providing the possibility of future finished space. The attached two car garage features a custom extension that provides a workshop area, multiple electric outlets including 220V, a natural gas outlet for a garage heater, and water. The concrete driveway is large with extra parking. The sloped backyard is private, overlooking a wooded area with a small stream. There is a fire pit as well as a spacious shed for outdoor storage.
#5214498

Wadsworth

996 Ashley Taylor Court

4 Beds

2 Baths

2,220 Sq.Ft.

$415,000

MLS#: 5214498
Price reduced
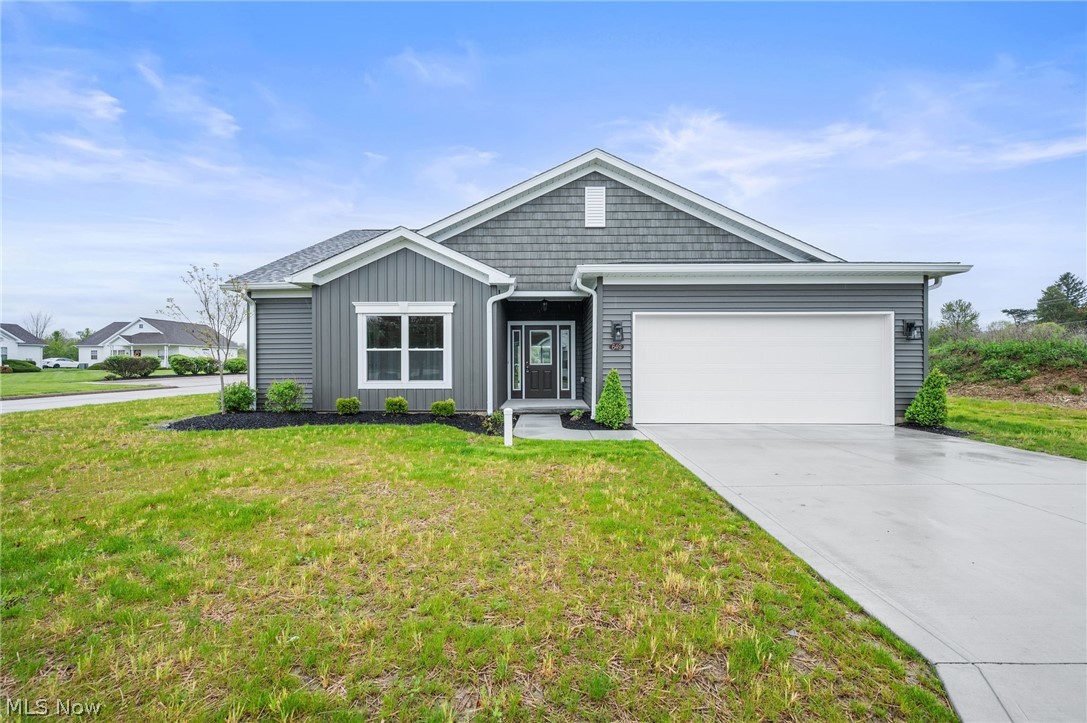
Introducing the first release in an exciting new development. This brand-new ranch condominium offers the ease of single-level living paired with elevated design and modern finishes. Thoughtfully designed for both comfort and functionality, this home features an open-concept layout with separate bedroom spaces, ideal for everyday living. The seamless flow between the kitchen, dining, and Great room creates a bright, inviting atmosphere, enhanced by large windows, a vaulted ceiling, and convenient access to the partially covered patio. The kitchen serves as the centerpiece of the home, offering quality cabinetry, ample quartz counter space, full appliances, and a layout that balances style with practicality. A long breakfast bar provides space for serving or quick
bites. The private owner's suite provides a quiet retreat, complete with a well-appointed en-suite bath with double vanity and a walk-in closet. Two additional bedrooms in the front of the house offer flexibility for guests, a home office, or additional living needs. A Jack-and-Jill bath serves the two guest bedrooms, with a centrally located powder room serving the main living area. Carpeted bedrooms and solid-core doors reduce sound transfer and increase comfort. Built with efficiency and low-maintenance living in mind, this condominium allows homeowners to enjoy their space without the burden of landscaping and snow removal, an increasingly sought-after lifestyle. As the first home available in this new community, this property represents a unique opportunity to secure early positioning within a thoughtfully planned development, without waiting for a build. Conveniently located near downtown Wadsworth, schools, and Summit MetroParks, this setting combines accessibility with a quiet residential feel. This is a rare opportunity to own new construction in a highly desirable market, offering modern design, improved efficiency, and long-term value from day one.
#5207110

Wadsworth

649 Southbay Drive

3 Beds

2 Baths

1,575 Sq.Ft.

$369,900

MLS#: 5207110
Price reduced
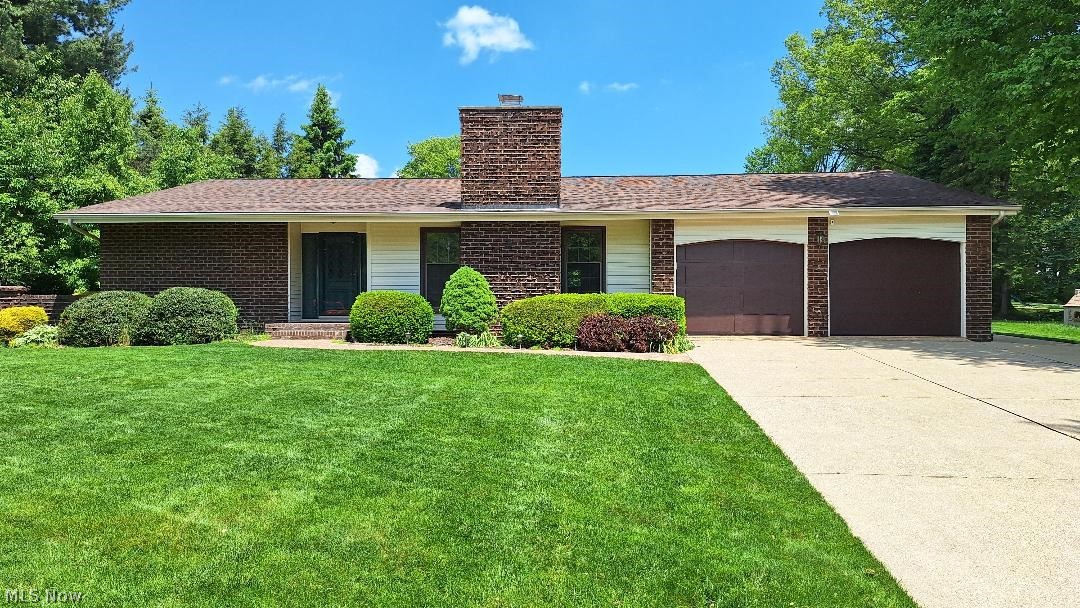
This beautiful weeping mortar brick home was originally occupied by the custom builder as his residence. This unique home is in a Cul-de-sac and the character and quality of the property speaks for its self. The woodwork, Ceilings and fireplace are fabulous. The Home has Two masters with private baths and the main has a 10x6 walk in with a full vanity for getting ready. A total of four large bedrooms and three full baths!! A full large eat in kitchen with custom counters, Insulated custom wood windows installed, all new flooring, roof about 10 years old and installed by Yoder roofing (30 year shingle). The deck stretches from the French doors of the Master bedroom all the way across to the Gazebo and gated. New garage doors and openers were installed. A Nature stone garage floor,, Just beautiful. A aprox 15 foot custom built Gazebo fully enclosed for multiple uses spring thru fall! A custom built Garden House with attached rear shed looks like a little house .A 19x8 standing garden area in the back is ready to be reactivated and put into use full. Customs fence in back of home and a landscaped front. Schedule your private showing today!!
#5211390

Wadsworth

410 Breezewood Circle

4 Beds

3 Baths

2,491 Sq.Ft.

$414,900

MLS#: 5211390
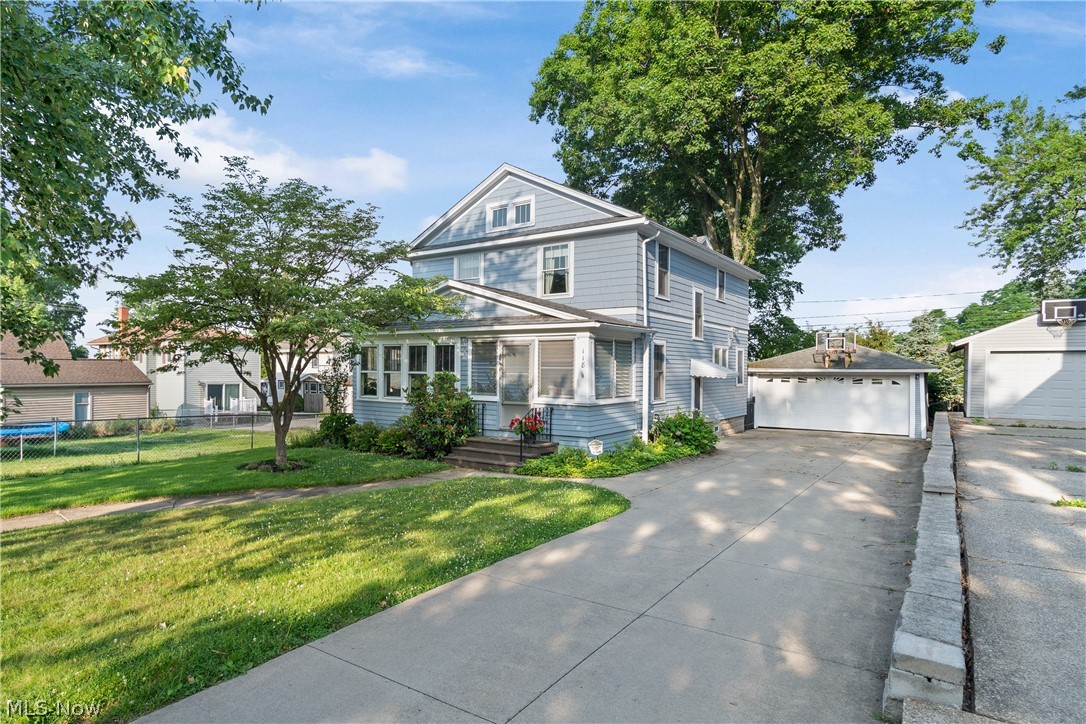
This charming century home seamlessly blends timeless character with modern living, featuring a spacious two-story addition. Offering 4 bedrooms and 2.5 bathrooms, the home is filled with original charm, including beautiful woodwork, an enclosed front porch, and a bright four-season room that's perfect for enjoying your morning coffee or curling up with a good book. The fully applianced kitchen features a cozy breakfast nook and opens to the formal dining room, making it ideal for everyday meals and entertaining. The expansive family room includes a second staircase to the upper level and sliding doors that lead to the fenced backyard, complete with a deck and fire pit for outdoor gatherings. Upstairs, the oversized primary suite boasts an impressive five closets, while three additional bedrooms and two full bathrooms provide plenty of space for family or guests. Conveniently located near schools, the YMCA, Durling Park, and shopping, this home offers the perfect combination of historic charm, generous living space, and an ideal location. This inviting home is ready for its next chapter. Schedule your private showing today! Updates include new fridge (2026), dishwasher (2025), exterior home, garage and deck painted (2023) and windows (2020). Home warranty provided.
#5220600

Wadsworth

118 Gordon Avenue

4 Beds

2 Baths

2,580 Sq.Ft.

$349,900

MLS#: 5220600

 - property

Send a message

Message successfully sent.

Your message

What is 3 + 4 ?

Reason for contacting?

I agree to receive email communication and understand I can unsubscribe at any time.

I agree to be contacted by Tyson Sells Homes, LLC. via call, email, and text for real estate services. To opt out, you can reply 'stop' at any time or reply 'help' for assistance. You can also click the unsubscribe link in the emails. Message and data rates may apply. Message frequency may vary. Privacy Policy

Sign Out

Virtual Assistant

Would you like to take the next step with this property? We can help you schedule a showing or virtual tour, or send you more details.

Yes, I would like more information.

Thank You for Your Reply, One of Our Agents will contact you as soon as possible

No, maybe later.

Thank you, you can always contact me via email, phone number or through the contact form.

Realhub AI

Lucy - Your AI-Powered Realtor

Update Your Temporary Password

Personalize your search

Enter your email and we'll notify you immediately when new listings match what you're looking for.

or enter email address

Already have an account ? Login here

Continue your home search

I agree to receive communications and understand I can unsubscribe at any time.

I agree to be contacted by Tyson Sells Homes, LLC. via call, email, and text for real estate services. To opt out, you can reply 'stop' at any time or reply 'help' for assistance. You can also click the unsubscribe link in the emails. Message and data rates may apply. Message frequency may vary. Privacy Policy

Already have an account ? Login here

We use cookies

We use cookies primarily for analytics to enhance your experience. By accepting, you agree to our use of these cookies. You can manage your preferences or learn more about our cookies policy.