.webp?size=346x80)
Property
Beds
3
Full Baths
2
1/2 Baths
None
Year Built
2004
Sq.Footage
1,824
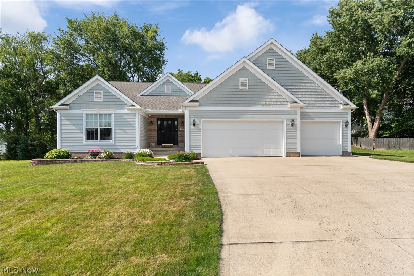
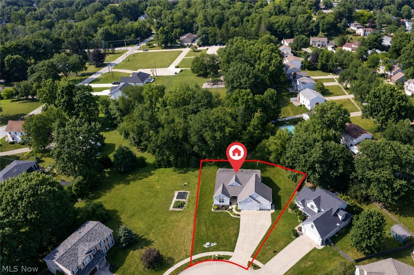
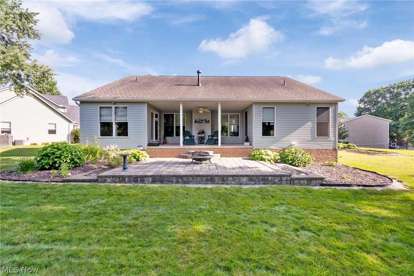
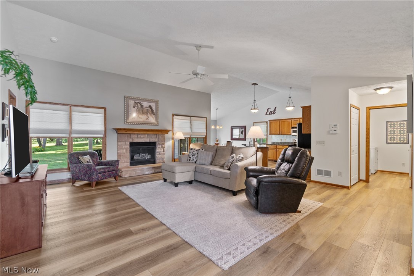
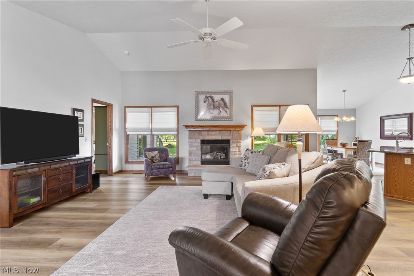
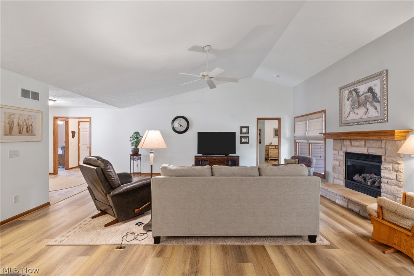
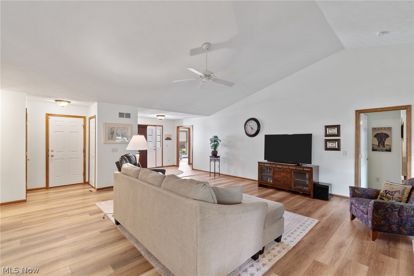
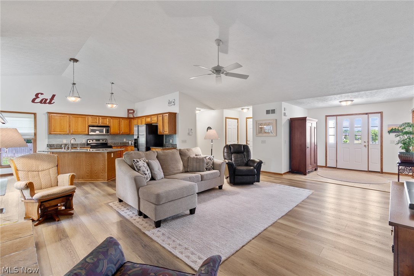
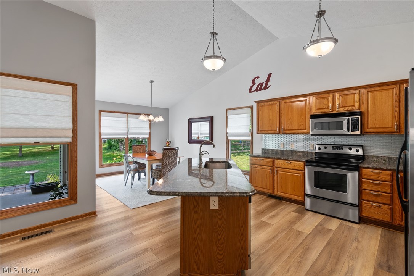
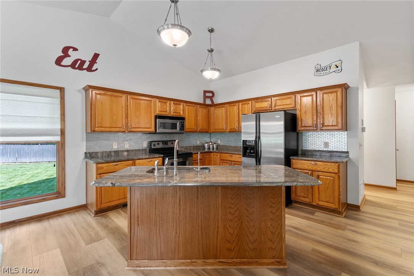
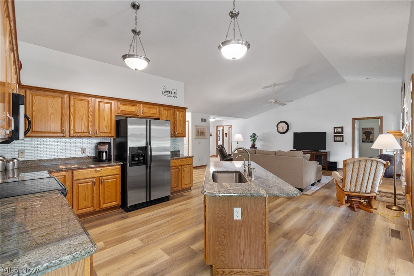
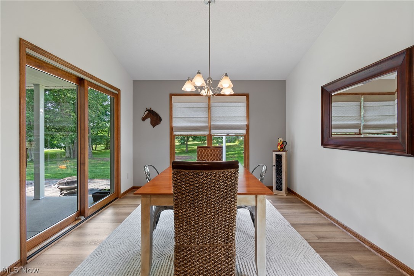
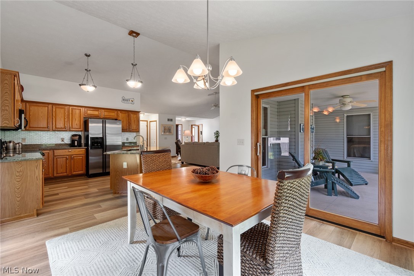
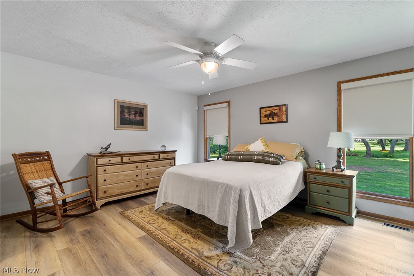
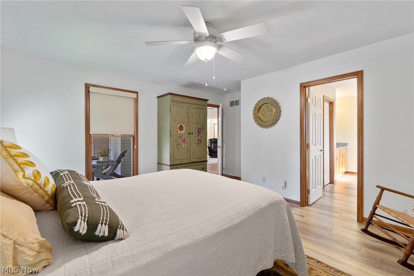
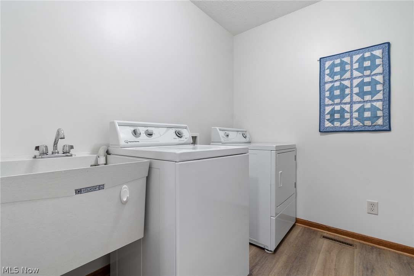
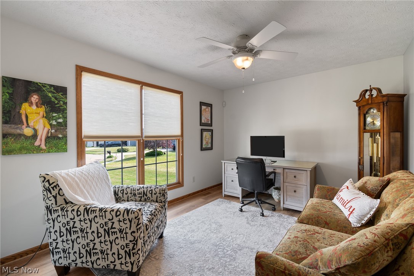
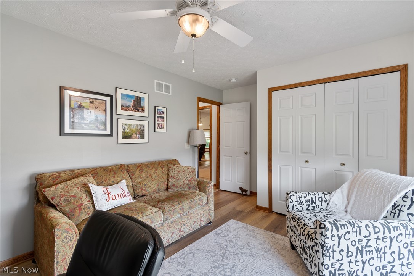
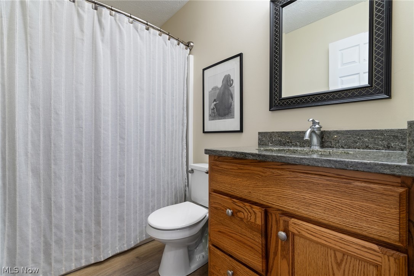
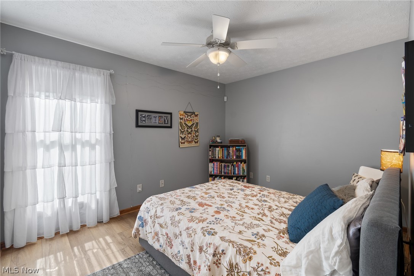
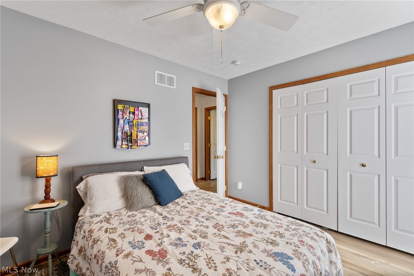
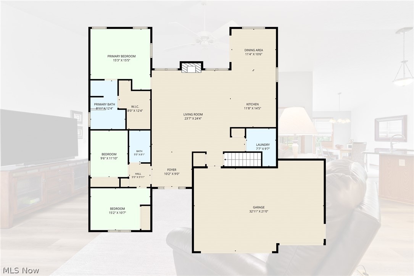
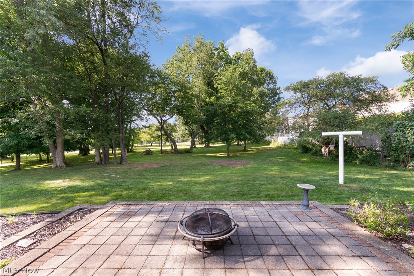
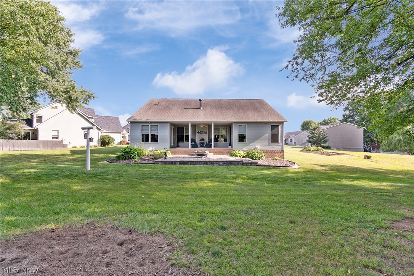
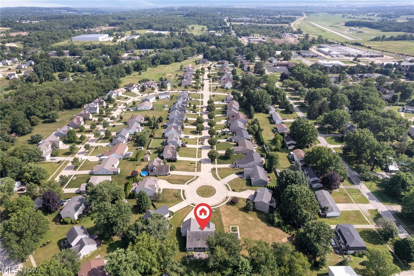
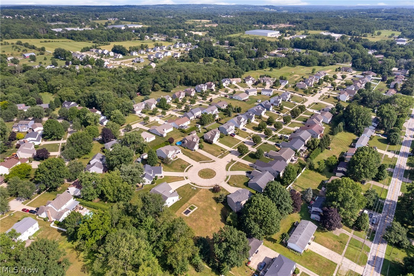
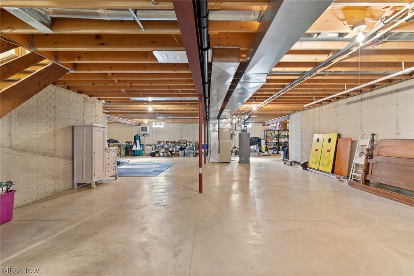
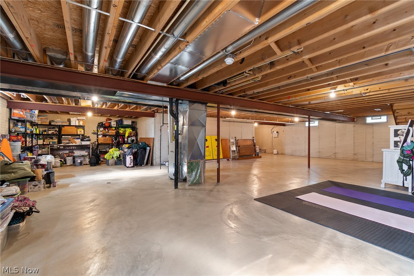
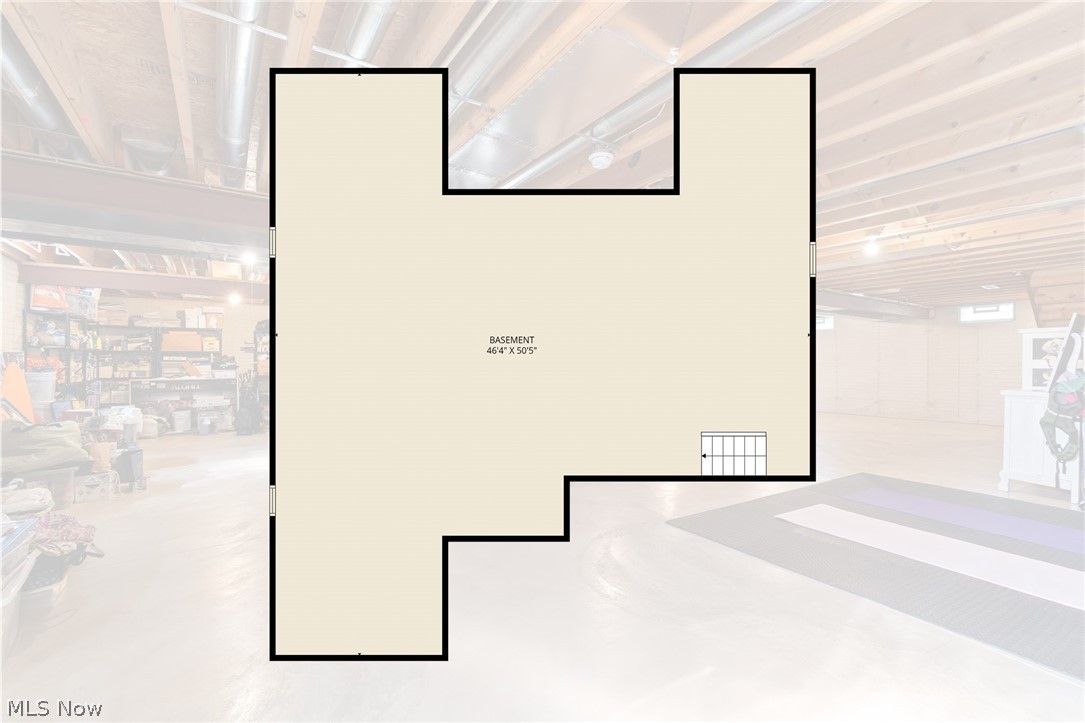
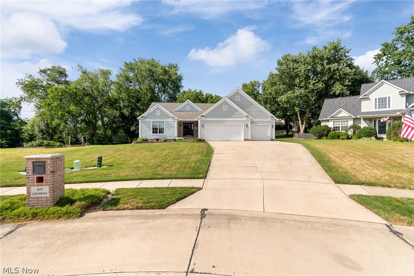
Impeccably maintained by its original owner, this move-in-ready ranch melds quality, comfort, and future possibilities! Tucked away on a quiet cul-de-sac in The Vineyards at Old Mill, this exceptionally clean, one-owner home showcases an open floor plan with soaring vaulted ceilings, abundant natural light, and tasteful updates throughout. The spacious great room features a cozy gas fireplace and flows seamlessly into the beautifully appointed kitchen with granite countertops, stainless steel appliances, a large center island, and plenty of workspace. The vaulted dining area opens through sliding doors to a covered patio with a ceiling fan, overlooking the private backyard and paver patio…the perfect spot for evenings around a fire pit. Newer LVP flooring enhances the main living areas, while the convenient first-floor laundry includes a utility sink. Car enthusiasts and hobbyists will appreciate the heated three-car garage, and the full basement with 9-foot ceilings offers incredible potential to nearly double the home's living space. Additional features include a whole-house Kinetico water softener, reverse osmosis system to the kitchen refrigerator/ice maker, a wired security system, and exterior cameras that will remain. An extraordinary bonus: the adjacent .40-acre buildable homesite is available for purchase separately, giving you the rare opportunity to choose your own neighbor, expand your yard, or invest in additional property next door. This is a truly special offering that doesn't come along often!
Features & Amenities
Interior
-
Other Interior Features
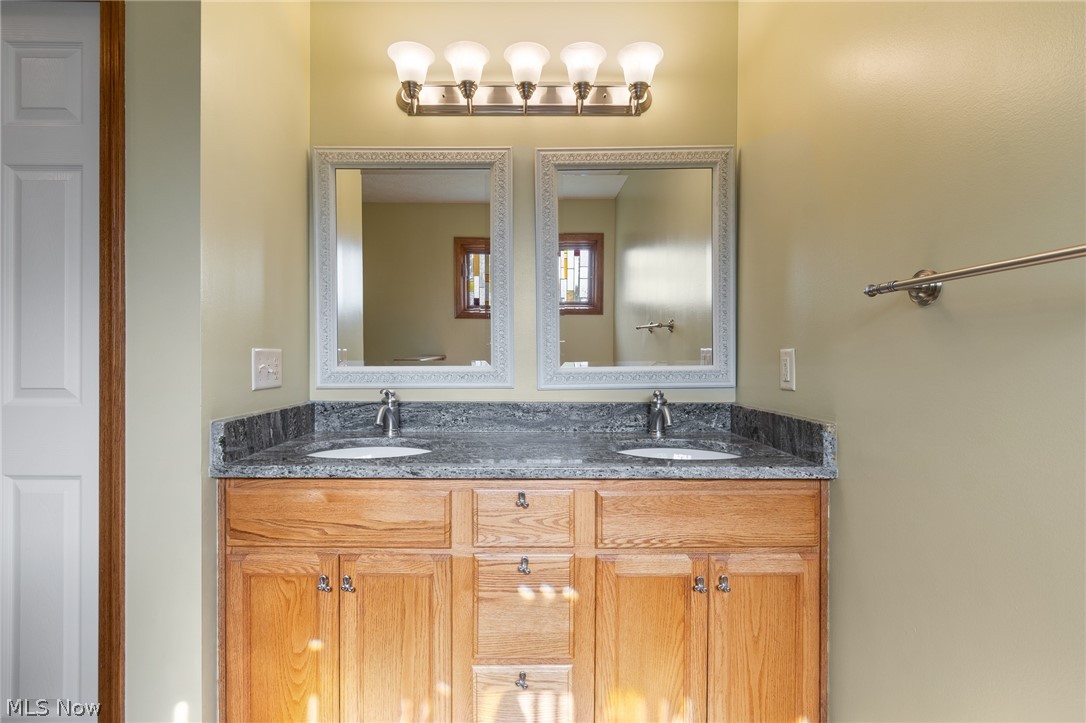
Vaulted Ceiling(s), Breakfast Bar, Ceiling Fan(s), Double Vanity, Entrance Foyer, Eat-in Kitchen, Granite Counters, High Ceilings, Kitchen Island, Open Floorplan, Pantry, Recessed Lighting, Walk-In Closet(s), Master Downstairs
-
Total Bedrooms
3
-
Bathrooms
2
-
Above Grade Finished Area
1824.0
-
Basement YN
YES
-
Cooling YN
YES
-
Cooling
Ceiling Fan(s), Central Air
-
Fireplace YN
YES
-
Heating YN
YES
-
Heating
Natural Gas, Forced Air
-
Main Level Bedrooms
3
-
Pet friendly
N/A
Exterior
-
Garage
Yes
-
Garage spaces
3
-
Construction Materials
Brick, Vinyl Siding
-
Other Exterior Features
Private Yard
-
Parking
Attached, Concrete, Garage Faces Front, Garage, Garage Door Opener, Heated Garage
-
Patio and Porch Features
Rear Porch, Covered, Front Porch
-
Pool
No
-
Waterfront YN
NO
-
View
Neighborhood
Area & Lot
-
Lot Features
Cul-De-Sac, City Lot, Pie Shaped Lot
-
Lot Size(acres)
0.29
-
Property Type
Residential
-
Property Sub Type
Single Family Residence
-
Architectural Style
Ranch
Price
-
Sales Price
$435,000
-
Tax Amount
$4,345.06
-
Sq. Footage
1,824
-
Price/SqFt
$238
HOA
-
Association
No
School District
-
Elementary School
Wadsworth CSD - 5207
-
Middle School
Wadsworth CSD - 5207
-
High School
Wadsworth CSD - 5207
Property Features
-
Stories
1
-
Foundation Details
Concrete Perimeter
-
Sewer
Public Sewer
-
Water Source
Public
Schedule a Showing
Showing scheduled successfully.
Mortgage calculator
Estimate your monthly mortgage payment, including the principal and interest, property taxes, and HOA. Adjust the values to generate a more accurate rate.
Your payment
Principal and Interest:
$
Property taxes:
$
HOA fees:
$
Total loan payment:
$
Total interest amount:
$
Location
County
Medina
Elementary School
Wadsworth CSD - 5207
Middle School
Wadsworth CSD - 5207
High School
Wadsworth CSD - 5207
Listing Courtesy of Amanda J Ondrey , M. C. Real Estate
RealHub Information is provided exclusively for consumers' personal, non-commercial use, and it may not be used for any purpose other than to identify prospective properties consumers may be interested in purchasing. All information deemed reliable but not guaranteed and should be independently verified. All properties are subject to prior sale, change or withdrawal. RealHub website owner shall not be responsible for any typographical errors, misinformation, misprints and shall be held totally harmless.

AGENT
Gregory Sharier
Call Gregory today to schedule a private showing.

* Listings on this website come from the FMLS IDX Compilation and may be held by brokerage firms other than the owner of this website. The listing brokerage is identified in any listing details. Information is deemed reliable but is not guaranteed. If you believe any FMLS listing contains material that infringes your copyrighted work please click here to review our DMCA policy and learn how to submit a takedown request.© 2024 FMLS.
Related Properties
Wadsworth
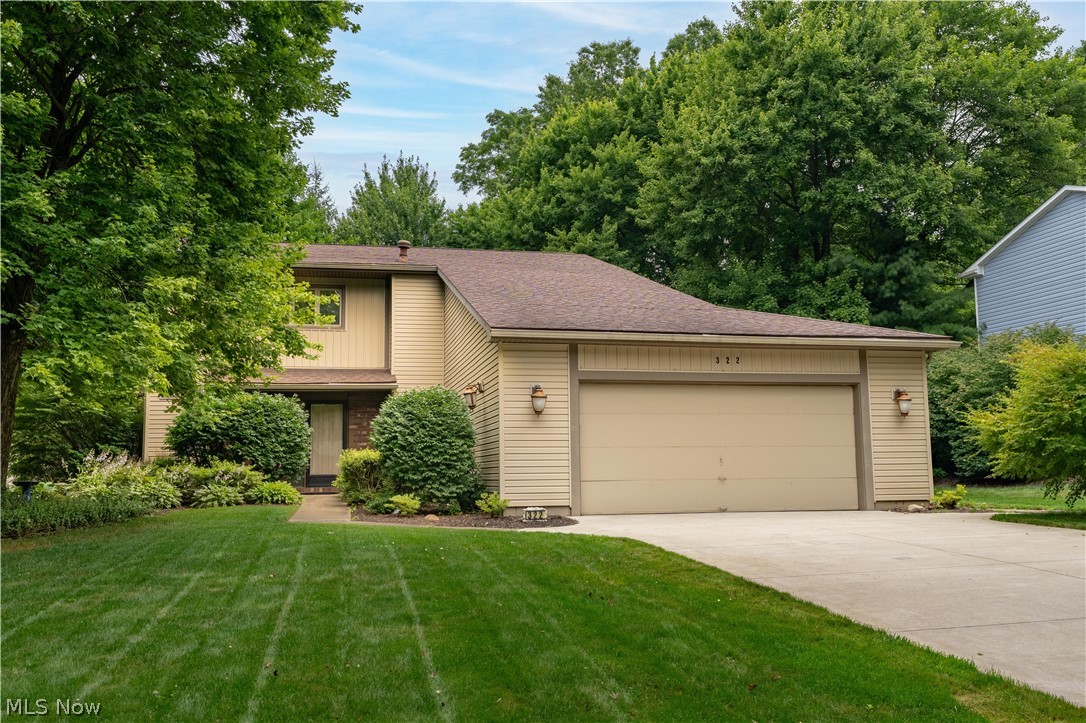
322 Great Oaks Trail
3 Beds
2 Baths
2,732 Sq.Ft.
$374,900
MLS#: 5226057
Wadsworth
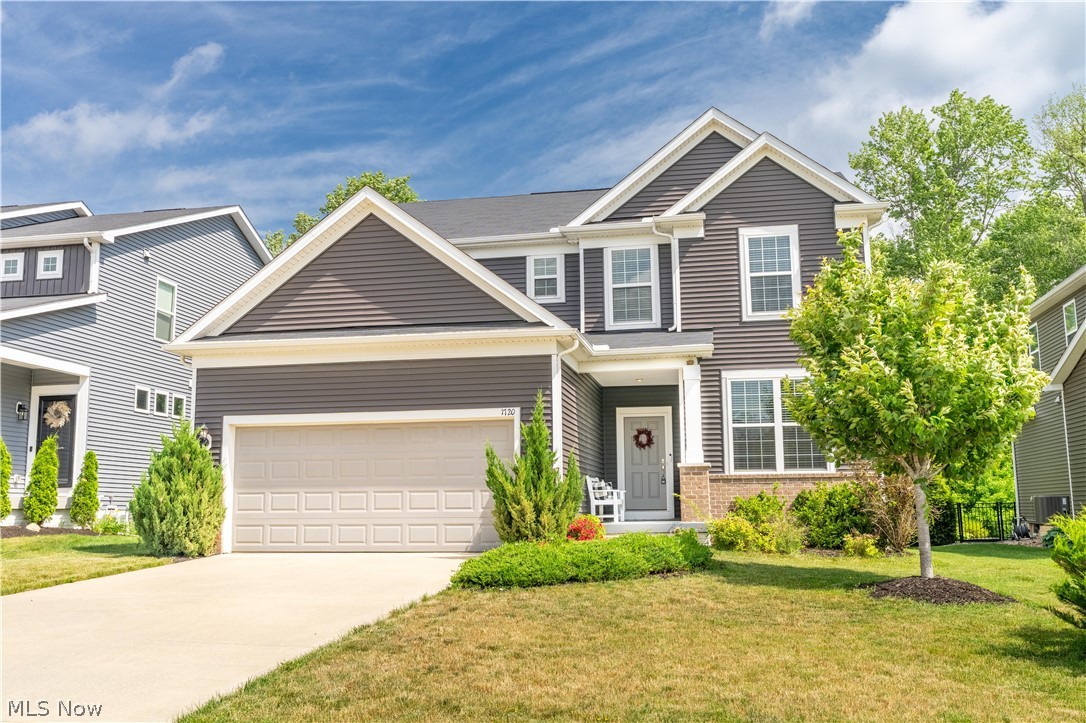
1720 Cobham Lane
3 Beds
2 Baths
2,608 Sq.Ft.
$460,000
MLS#: 5211250
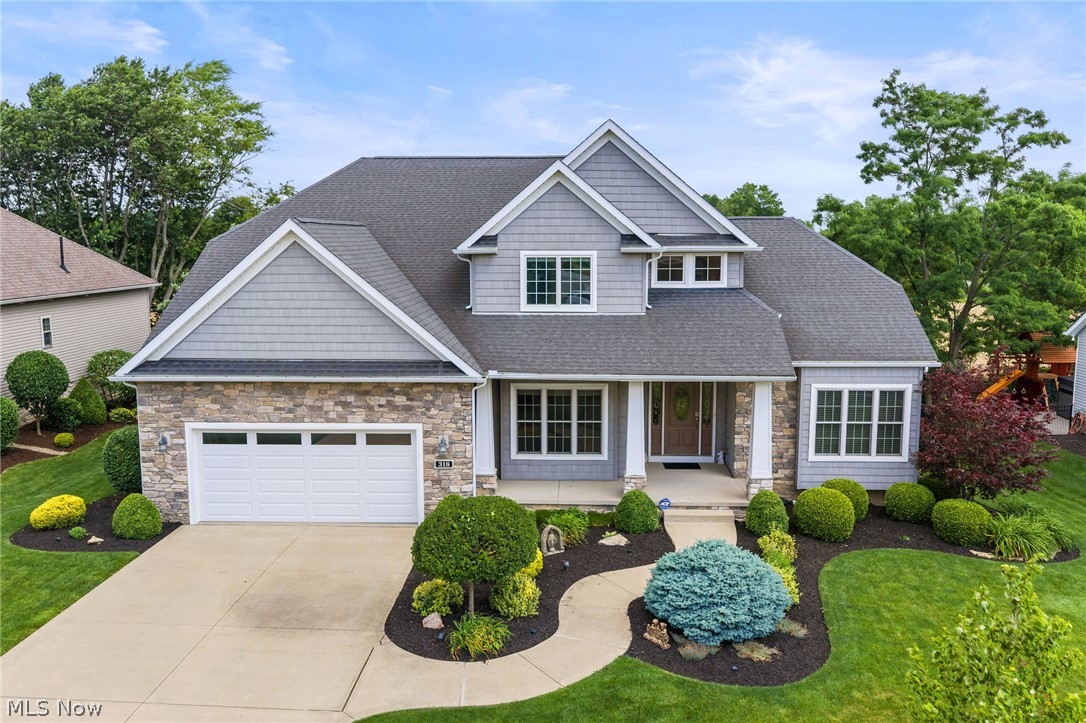
Wadsworth
318 Edenmore Street
4 Beds
2 Baths
2,844 Sq.Ft.
$499,900
MLS#: 5216896
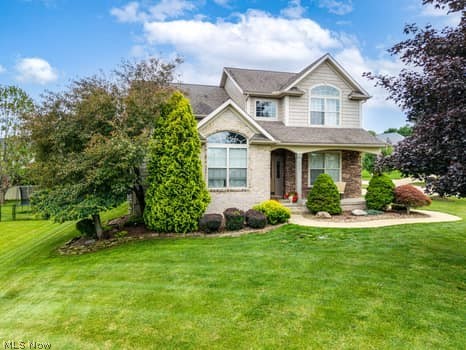
Wadsworth
773 Kristy Court
4 Beds
2 Baths
3,671 Sq.Ft.
$499,900
MLS#: 5222665
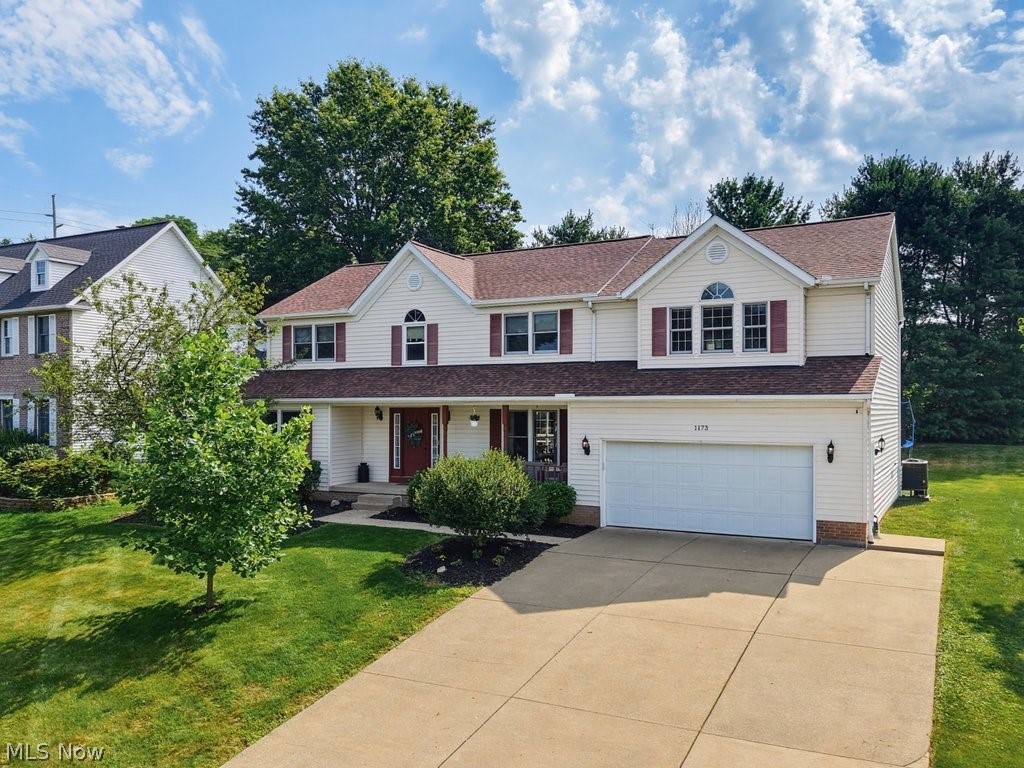
Wadsworth
1173 Partridge Drive
6 Beds
3 Baths
3,775 Sq.Ft.
$479,900
MLS#: 5226832
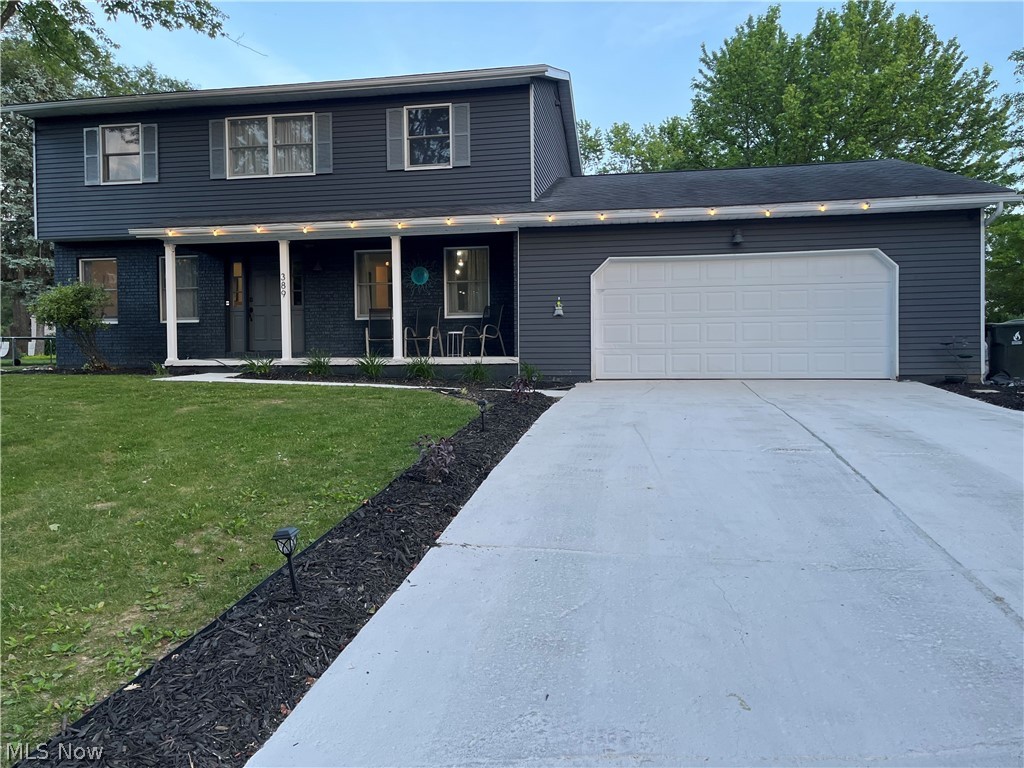
Wadsworth
389 Tulip Trail
4 Beds
2 Baths
2,218 Sq.Ft.
$350,000
MLS#: 5219711
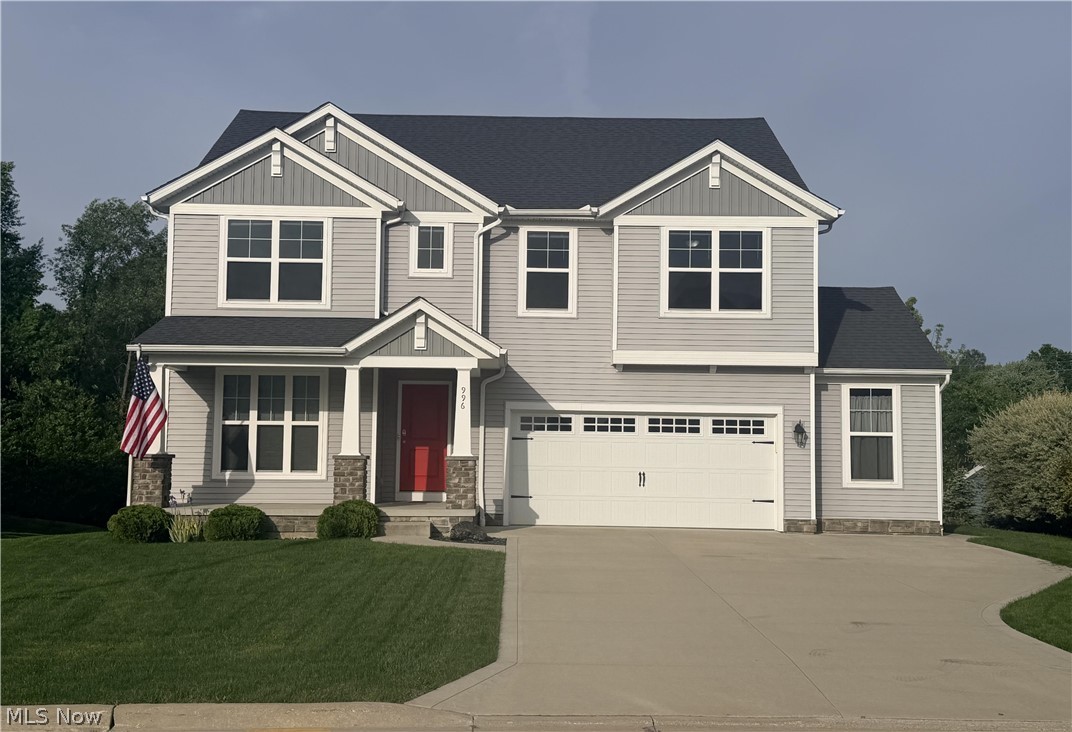
Wadsworth
996 Ashley Taylor Court
4 Beds
2 Baths
2,220 Sq.Ft.
$415,000
MLS#: 5214498
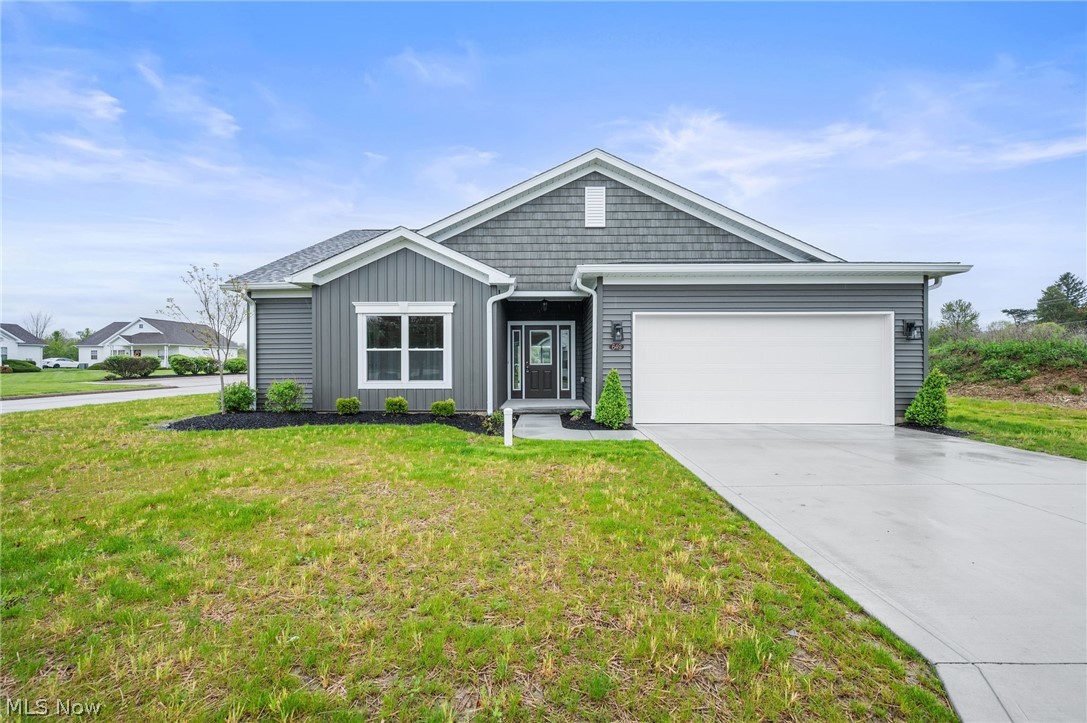
Wadsworth
649 Southbay Drive
3 Beds
2 Baths
1,575 Sq.Ft.
$369,900
MLS#: 5207110
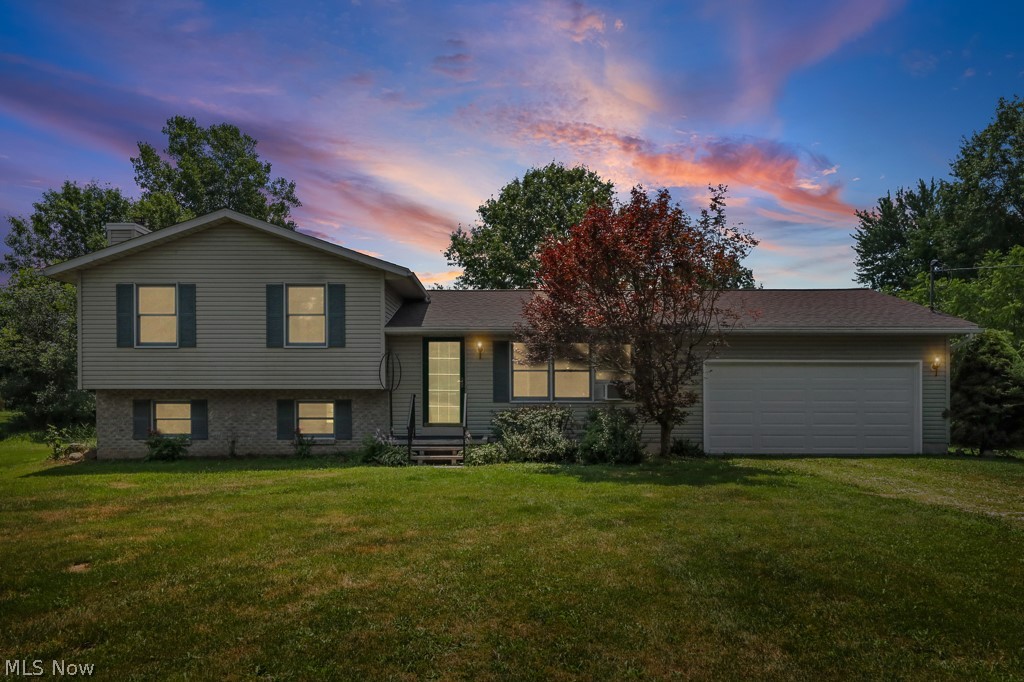
Wadsworth
2642 Blake Road
3 Beds
2 Baths
2,376 Sq.Ft.
$412,000
MLS#: 5225855
